
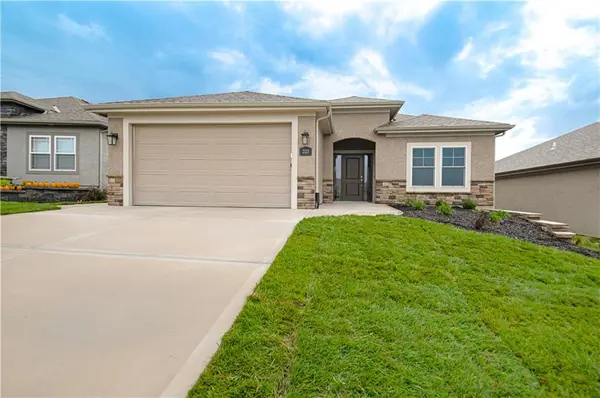



UPDATED:
Key Details
Property Type Single Family Home
Sub Type Villa
Listing Status Active
Purchase Type For Sale
Square Footage 1,500 sqft
Price per Sqft $291
Subdivision The Meadows At Greenfield
MLS Listing ID 2583867
Style Traditional
Bedrooms 2
Full Baths 2
HOA Fees $210/mo
Year Built 2026
Property Sub-Type Villa
Source hmls
Property Description
Solid oak floors flow through the main level living area, spanning the entry, great room, kitchen, pantry, and eating area. The kitchen is equipped with custom cabinets, painted cabinets, a kitchen island, and stainless appliances, including a dishwasher, disposal, microwave, and built-in range/oven. A corner stone fireplace and ceiling fans accent the living room space under high ceilings. The main floor layout accommodates two bedrooms with carpet flooring and two full bathrooms featuring tile flooring.
An unfinished basement with walk-out access and concrete flooring offers potential for additional finished living space for an additional fee. Outdoors, a covered deck and balcony overlook a manicured lawn and greenspace view. Buyer's agent to confirm taxes and square footage.
Location
State MO
County Clay
Rooms
Other Rooms Entry, Great Room, Main Floor BR, Main Floor Primary Bedroom
Basement Concrete, Full, Walk-Out Access
Interior
Interior Features Ceiling Fan(s), Custom Cabinets, Kitchen Island, Painted Cabinets, Pantry, Walk-In Closet(s)
Heating Natural Gas
Cooling Electric
Flooring Carpet, Ceramic Floor
Fireplaces Number 1
Fireplaces Type Great Room
Fireplace Y
Appliance Dishwasher, Disposal, Microwave, Built-In Oven, Stainless Steel Appliance(s)
Laundry Laundry Room, Main Level
Exterior
Parking Features true
Garage Spaces 2.0
Roof Type Composition
Building
Lot Description City Lot, Cul-De-Sac, Sprinkler-In Ground
Entry Level Ranch,Reverse 1.5 Story
Sewer Public Sewer
Water Public
Structure Type Frame,Stone Trim,Stucco
Schools
Elementary Schools Hawthorne
High Schools Kearney
School District Kearney
Others
HOA Fee Include Lawn Service,Snow Removal
Ownership Private
Acceptable Financing Cash, Conventional, FHA, VA Loan
Listing Terms Cash, Conventional, FHA, VA Loan

Nearby Locations