
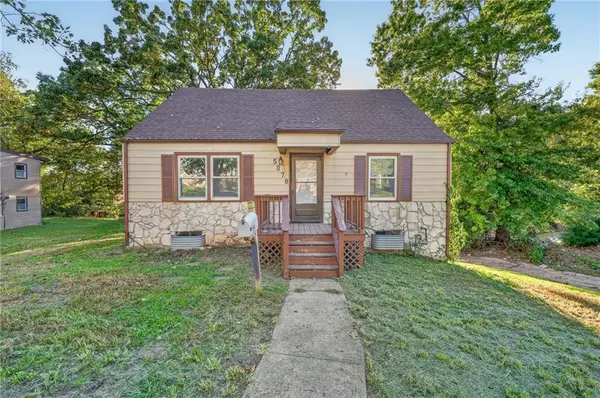
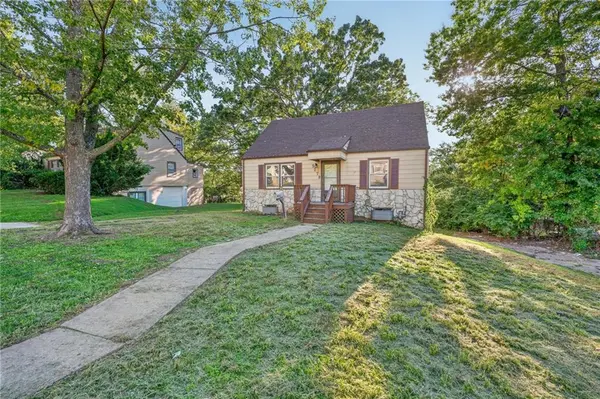

5078 Glenside DR, Kansas City, MO 64129
REQUEST A TOUR If you would like to see this home without being there in person, select the "Virtual Tour" option and your agent will contact you to discuss available opportunities.
In-PersonVirtual Tour
Listed by Alicia Archambault • EXP Realty LLC
$149,900
Est. payment /mo
3 Beds
2 Baths
1,920 SqFt
Save

Open House

Wed Oct 14, 11:00am - 1:00pm

UPDATED:

Key Details

Property Type Single Family Home

Sub Type Single Family Residence

Listing Status Active

Purchase Type For Sale

Square Footage 1,920 sqft

Price per Sqft $78

Subdivision Eastwood Hills

MLS Listing ID 2619772

Bedrooms 3

Full Baths 2

Year Built 1950

Annual Tax Amount $1,459

Lot Size 8,712 Sqft

Acres 0.2

Lot Dimensions 67x146x70x140

Property Sub-Type Single Family Residence

Source hmls

Property Description

This beautifully updated 1.5-story home offers three bedrooms, two full bathrooms, and a flexible layout filled with character. The bright main level features real hardwood floors, an inviting living room, an open kitchen and dining area, updated countertops, modern fixtures, stainless steel appliances, a remodeled bathroom, and a convenient main-floor bedroom. Upstairs, two additional bedrooms with hardwood floors share a second updated full bathroom. The spacious basement provides abundant storage, washer and dryer hookups, and direct garage access. Outside, enjoy the newer deck overlooking the backyard, a welcoming covered porch, and a long driveway offering plenty of off-street parking and backyard access. Conveniently located near highway connections, shopping, restaurants, and the stadiums within the Raytown School District. Move-in ready with charm, functionality, and room to make it your own!

Location

State MO

County Jackson

Rooms

Other Rooms Family Room, Main Floor BR

Basement Concrete, Unfinished, Walk-Out Access

Interior

Heating Forced Air

Cooling Electric, Central Gas

Flooring Tile, Wood

Fireplace N

Appliance Dishwasher, Disposal, Electric Range

Laundry Dryer Hookup-Gas

Exterior

Exterior Feature Fire Pit

Parking Features true

Garage Spaces 1.0

Roof Type Composition

Building

Lot Description City Limits, City Lot

Entry Level 1.5 Stories

Sewer Public Sewer

Water Public

Structure Type Vinyl Siding

Schools

School District Raytown

Others

Ownership Investor


Read Less Info
Heartland MLS KS / Southeast Kansas AOR

Nearby Locations

Davida VOLONNINO
Davida VOLONNINO

Agent License ID: 00246431

+1(913) 938-3339 | davida.volonnino@exprealty.com

GET MORE INFORMATION

Name
Phone*
Message