
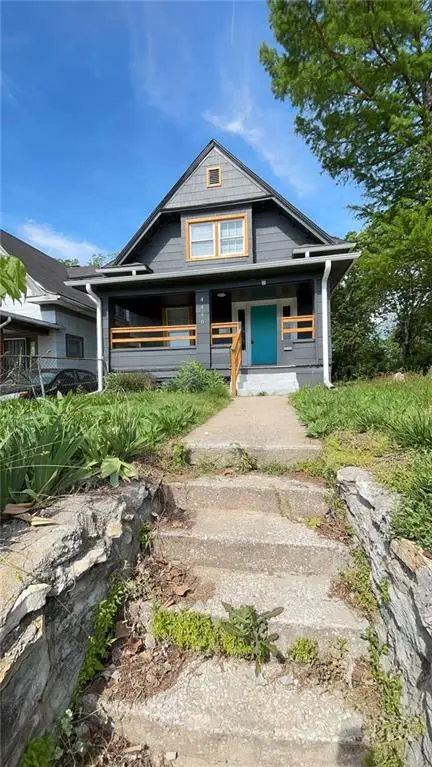

4440 Olive ST, Kansas City, MO 64130
REQUEST A TOUR If you would like to see this home without being there in person, select the "Virtual Tour" option and your agent will contact you to discuss available opportunities.
In-PersonVirtual Tour
Listed by Elevated Home Team • Keller Williams Realty Partners Inc.
$135,000
Est. payment /mo
3 Beds
2 Baths
1,286 SqFt
Save

UPDATED:

Key Details

Property Type Single Family Home

Sub Type Single Family Residence

Listing Status Active

Purchase Type For Sale

Square Footage 1,286 sqft

Price per Sqft $104

Subdivision Richwood

MLS Listing ID 2621616

Style Traditional

Bedrooms 3

Full Baths 2

Year Built 1909

Annual Tax Amount $2,033

Lot Size 4,382 Sqft

Acres 0.100596875

Property Sub-Type Single Family Residence

Source hmls

Property Description

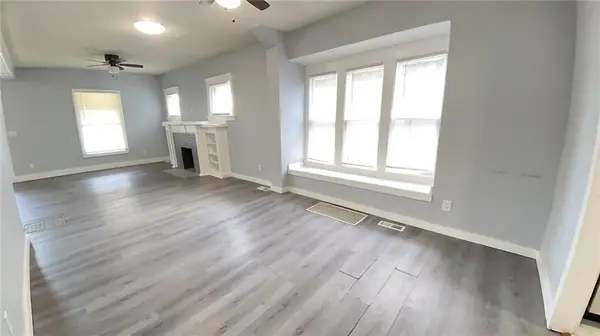
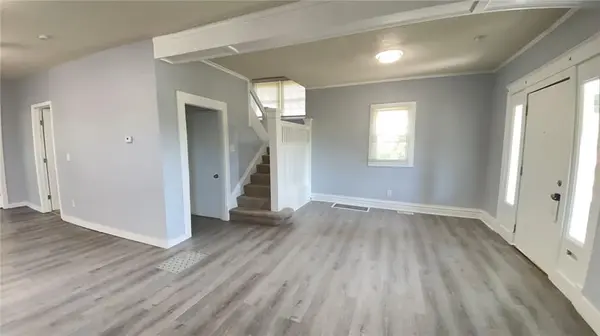
Step into a beautifully reimagined 3-bedroom, 2-bathroom retreat where modern luxury meets effortless everyday living. Plush new carpeting wraps the inviting living room in cozy, sink-your-toes comfort, while a crisp, designer-neutral palette and sleek contemporary fixtures set a polished, light-filled tone from the moment you walk in. The chef-inspired kitchen is the showpiece, with abundant cabinetry, updated appliances, and elegant ceramic tile that carries into the spa-worthy bathrooms for a cohesive, high-end finish. Each bedroom is a serene private escape with generous closet space, and just beyond, the sprawling backyard is your own blank canvas: host golden-hour barbecues, cultivate lush gardens, add a fire pit and string-lit lounge, build an outdoor dining oasis, or simply unwind in total privacy. Set in a convenient neighborhood with easy access to local dining, shopping, and commuter routes, and complete with off-street parking, this turnkey gem delivers sophistication, comfort, and room to grow. Move in, make it yours, and start living beautifully. Schedule your private tour today!

Location

State MO

County Jackson

Rooms

Basement Other

Interior

Heating Central Gas

Cooling Electric

Flooring Carpet, Ceramic Floor, Luxury Vinyl

Fireplaces Number 1

Fireplace Y

Appliance Dishwasher, Microwave, Refrigerator, Electric Range

Laundry In Basement

Exterior

Parking Features false

Roof Type Composition

Building

Entry Level 1.5 Stories

Sewer Public Sewer

Water Public

Structure Type Wood Siding

Schools

Elementary Schools Martin Luther King

Middle Schools Central

High Schools Central

School District Kansas City Mo

Others

Ownership Investor

Acceptable Financing Cash, Conventional

Listing Terms Cash, Conventional


Read Less Info
Heartland MLS KS / Southeast Kansas AOR

Nearby Locations

Davida VOLONNINO
Davida VOLONNINO

Agent License ID: 00246431

+1(913) 938-3339 | davida.volonnino@exprealty.com

GET MORE INFORMATION

Name
Phone*
Message