

UPDATED:
Key Details
Property Type Single Family Home
Sub Type Single Family Residence
Listing Status Pending
Purchase Type For Sale
Square Footage 2,560 sqft
Price per Sqft $126
Subdivision Shorts Charley Add
MLS Listing ID 2629446
Style Traditional
Bedrooms 5
Full Baths 2
Half Baths 1
Year Built 1956
Annual Tax Amount $2,300
Lot Size 0.906 Acres
Acres 0.9062902
Property Sub-Type Single Family Residence
Source hmls
Property Description
The heart of the home is the expansive kitchen, featuring abundant cabinet space and views overlooking the in-ground swimming pool and backyard. The functional layout offers generous living areas, while the finished basement adds even more versatility with two additional bedrooms, a full bathroom, a dedicated laundry room, and a separate equipment/storage room.
Step outside to enjoy the private in-ground pool, large yard, and outdoor space that's perfect for entertaining, relaxing, or simply enjoying the peaceful surroundings. If you've been looking for a home with room to grow and amenities that are hard to find, this is one you won't want to miss.
Listing agent has an ownership interest in the property. Listing agent is a real estate licensee in Missouri.
Location
State MO
County Jackson
Rooms
Other Rooms Den/Study, Family Room, Sun Room
Basement Basement BR, Full, Inside Entrance, Walk-Up Access
Interior
Interior Features Ceiling Fan(s), Pantry
Heating Forced Air
Cooling Attic Fan, Electric
Flooring Carpet
Fireplaces Number 1
Fireplaces Type Living Room
Fireplace Y
Appliance Dishwasher, Microwave, Refrigerator, Electric Range, Stainless Steel Appliance(s)
Laundry In Basement
Exterior
Parking Features true
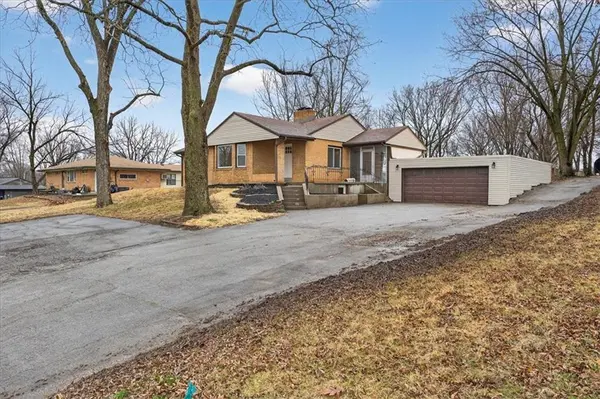
Garage Spaces 2.0
Fence Partial, Privacy, Wood
Pool In Ground
Roof Type Composition
Building
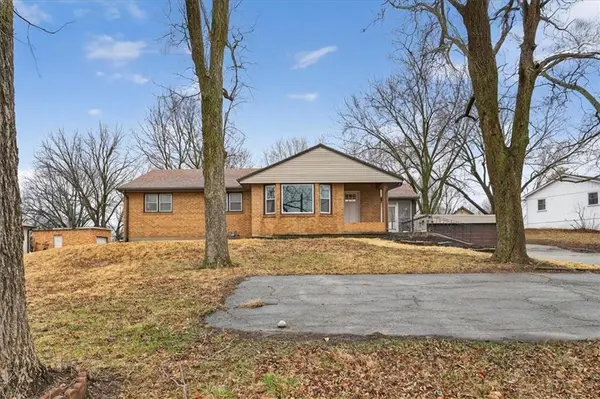
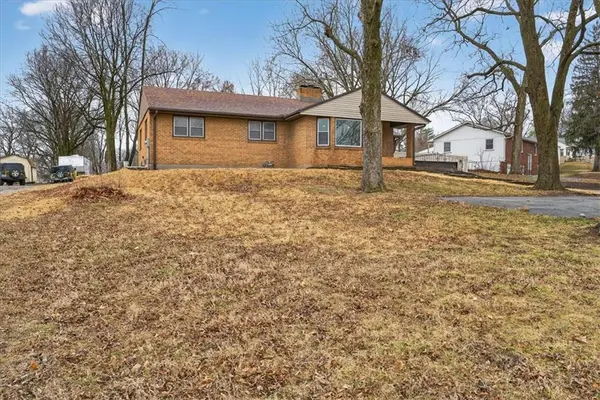
Entry Level Ranch
Sewer Septic Tank
Water Public
Structure Type Brick Veneer,Vinyl Siding
Schools
Elementary Schools Mill Creek
Middle Schools Bingham
High Schools William Chrisman
School District Independence
Others
Ownership Investor
Acceptable Financing Cash, Conventional, FHA, VA Loan
Listing Terms Cash, Conventional, FHA, VA Loan
Special Listing Condition Owner Agent

Nearby Locations