


UPDATED:
Key Details
Property Type Single Family Home
Sub Type Single Family Residence
Listing Status Active
Purchase Type For Sale
Square Footage 3,480 sqft
Price per Sqft $193
Subdivision Kingston Lakes
MLS Listing ID 2631308
Style Traditional
Bedrooms 4
Full Baths 4
Half Baths 1
Year Built 1992
Annual Tax Amount $7,805
Lot Size 8,778 Sqft
Acres 0.20151515
Property Sub-Type Single Family Residence
Source hmls
Property Description
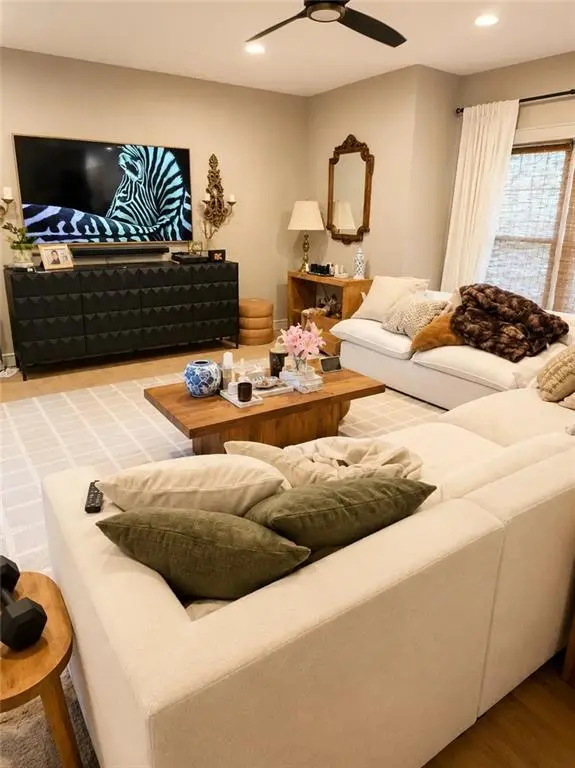
The bright, open floor plan features a spacious white kitchen with granite countertops, large center island, abundant cabinetry, sunny breakfast area, and adjoining hearth room. Hardwood flooring, updated light fixtures, extensive built-ins, and thoughtful improvements add warmth and functionality. The main level also offers a formal dining room, private office with French doors, and multiple gathering spaces.
The generous primary suite includes a sitting area and fireplace. The remodeled spa-inspired bath features heated tile floors, jetted tub, walk-in closet, and cedar closet. Each additional bedroom has its own walk-in closet, offering exceptional storage.
The finished lower level adds a large recreation room, wet bar, full bathroom, and fifth non-conforming bedroom—ideal for guests, a gym, media room, hobby space, or home office.
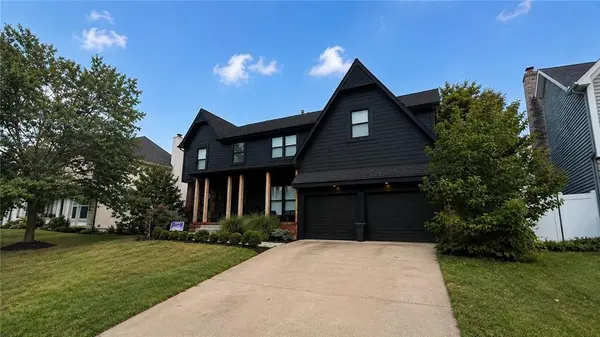
Enjoy the covered front porch or retreat to the covered rear deck overlooking the private fenced backyard. Additional features include zoned HVAC, a laundry chute, extensive built-ins, updated lighting, and thoughtful details throughout.
Kingston Lakes offers a wonderful neighborhood setting near Kingston Lake, walking trails, community pool, playground, shopping, dining, parks, and major highways.
Showings are expected to begin soon, with an open house anticipated in the coming days. Interested buyers are encouraged to act promptly. If this home is high on your list, contact your agent or the listing agent directly to discuss showing opportunities. Offers are encouraged!
Location
State KS
County Johnson
Rooms
Other Rooms Breakfast Room, Office, Recreation Room, Sitting Room
Basement Finished, Full, Inside Entrance, Sump Pump
Interior
Interior Features Cedar Closet, Kitchen Island, Vaulted Ceiling(s), Walk-In Closet(s), Wet Bar
Heating Natural Gas, Zoned
Cooling Electric, Zoned
Flooring Wood
Fireplaces Number 2
Fireplaces Type Hearth Room, Living Room, Primary Bedroom, See Through
Fireplace Y
Laundry Laundry Room, Main Level
Exterior
Parking Features true
Garage Spaces 2.0
Fence Privacy, Wood
Amenities Available Play Area, Pool, Trail(s)
Roof Type Composition
Building
Lot Description Level
Entry Level 2 Stories
Sewer Public Sewer
Water Public
Structure Type Brick/Mortar
Schools
Elementary Schools Cedar Hills
Middle Schools Pleasant Ridge
High Schools Blue Valley West
School District Blue Valley
Others
HOA Fee Include All Amenities,Curbside Recycle,Trash
Ownership Private
Acceptable Financing Cash, Conventional, FHA, VA Loan
Listing Terms Cash, Conventional, FHA, VA Loan

Nearby Locations