


UPDATED:
Key Details
Property Type Single Family Home
Sub Type Single Family Residence
Listing Status Active
Purchase Type For Sale
Square Footage 3,136 sqft
Price per Sqft $172
Subdivision Fairway Manor
MLS Listing ID 2631713
Style Traditional
Bedrooms 5
Full Baths 3
Year Built 1957
Annual Tax Amount $6,281
Lot Size 0.370 Acres
Acres 0.37
Property Sub-Type Single Family Residence
Source hmls
Property Description
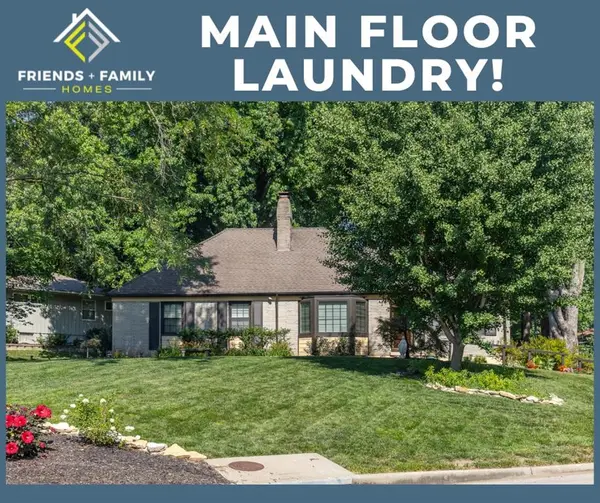
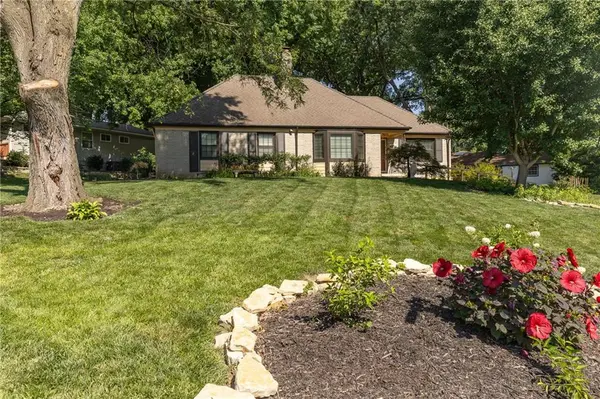
Welcome home! Situated on a beautifully landscaped .39-acre corner lot in a peaceful, family-friendly neighborhood, this charming home offers quiet, tree-lined living with convenient access to the plaza and major highways.
Step inside to find fresh paint, new ceiling fans and updated lighting throughout. The entire main floor features real cherry hardwood flooring and thoughtful details throughout. The kitchen offers granite countertops, a spacious peninsula, cooktop with hood vent, pantry with pull-out drawers, and stainless steel appliances, including a brand-new microwave and approximately two-year-old refrigerator. A nearly new LG laundry stack also stays.
The adjoining dining room features a custom mini bar and built-ins, while the cozy family room showcases an original brick gas fireplace, built-in shelving and a bay window. Beautiful antique French doors open to the gorgeous sunroom, which has its own HVAC and provides a bright year-round retreat.
Additional character includes an antique claw-foot tub and an abundance of thoughtful extras throughout.
The newly remodeled basement offers two additional conforming bedrooms with egress windows, a full bath, library, recreation space with built-in shelving, spacious storage room, cedar closet and workshop. Use the versatile rooms as bedrooms, home offices, gym space or whatever best fits your needs.
Outside, enjoy the extra-large deck with pergola, mature flowering perennials and a picturesque evergreen-lined backyard that feels like a private retreat. An in-ground firepit with built-in benches creates the perfect spot for relaxing and entertaining.
The two-car garage and oversized driveway provide plenty of parking. With character, updates, flexible living space and an exceptional outdoor setting, this home is truly special. Schedule your showing today!
Location
State KS
County Johnson
Rooms
Other Rooms Fam Rm Main Level, Main Floor BR, Main Floor Primary Bedroom, Recreation Room, Sun Room
Basement Basement BR, Egress Window(s), Finished, Garage Entrance, Inside Entrance
Interior
Interior Features Cedar Closet, Ceiling Fan(s), Painted Cabinets, Pantry, Wet Bar
Heating Forced Air
Cooling Electric
Flooring Ceramic Floor, Concrete, Luxury Vinyl, Vinyl, Wood
Fireplaces Type Family Room, Gas, Insert
Equipment Back Flow Device
Fireplace N
Appliance Cooktop, Dishwasher, Disposal, Exhaust Fan, Humidifier, Microwave, Refrigerator, Electric Range, Stainless Steel Appliance(s), Water Softener
Laundry Bedroom Level, Dryer Hookup-Ele
Exterior
Exterior Feature Fire Pit
Parking Features true
Garage Spaces 2.0
Fence Metal, Partial, Wood
Roof Type Composition
Building
Lot Description City Limits, Corner Lot
Entry Level Raised Ranch
Sewer Public Sewer
Water Public
Structure Type Stone & Frame
Schools
Elementary Schools Roeland Park
Middle Schools Hocker Grove
High Schools Sm North
School District Shawnee Mission
Others
Ownership Private
Acceptable Financing Cash, Conventional, FHA, VA Loan
Listing Terms Cash, Conventional, FHA, VA Loan

Nearby Locations