



UPDATED:
Key Details
Property Type Single Family Home
Sub Type Single Family Residence
Listing Status Active
Purchase Type For Sale
Square Footage 5,504 sqft
Price per Sqft $126
Subdivision Phillip'S Add
MLS Listing ID 2634703
Style Victorian
Bedrooms 5
Full Baths 5
Half Baths 2
Year Built 1896
Annual Tax Amount $2,000
Lot Size 6,106 Sqft
Acres 0.14017448
Property Sub-Type Single Family Residence
Source hmls
Property Description
SURPRISING UTILITIES FOR A HOME THIS SIZE! Sellers report monthly budget billing of $219 electric (Evergy) & $160 gas (Spire), plus approx. $160 water for 3 occupants—about $539 combined, without routinely closing off rooms in extreme weather. Actual costs vary.
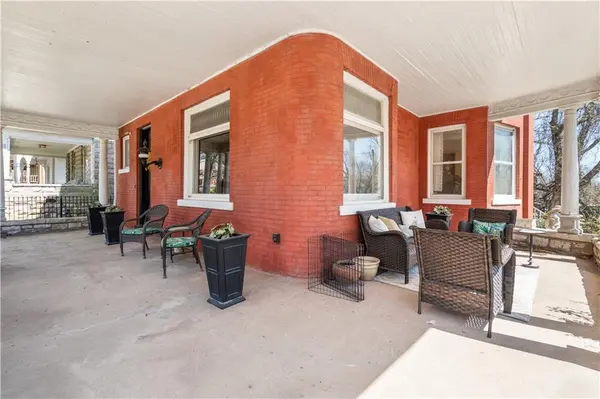
Set above Benton Blvd behind stone walls & wrought iron fencing, the home impresses with its iconic tower & wraparound porch.
Inside: original woodwork, hardwoods, stained/leaded glass, 6 fireplaces, ornate ceilings, millwork & solid wood pocket doors between parlors. The gentlemen's parlor features Cole & Son wallpaper imported from England; the ladies' parlor showcases a Milton & King mural. Look for hidden cherubs!
The kitchen combines original cabinetry & flooring with a Café 6-burner double-oven gas range with air fryer, Bosch dishwasher & commercial-style refrigeration.
ALL 5 BEDROOMS HAVE PRIVATE BATHS! A 2nd-floor sitting room features a fireplace & vintage wallpaper discovered in a hidden attic space. Enjoy light-filled 3rd-floor rooms, plus lower-level living room, speakeasy room & half bath.
Laundry on the 2nd floor & lower level, rare ATTACHED 2-car garage & TAX ABATEMENT THROUGH 2030! Historic character with meaningful modern improvements. Just minutes from downtown Kansas City and within walking distance to Kessler Park, The Museum of Kansas City, and Cliff Drive!
Location
State MO
County Jackson
Rooms
Other Rooms Den/Study, Family Room, Formal Living Room, Workshop
Basement Finished, Full, Stone/Rock
Interior
Interior Features Ceiling Fan(s), Vaulted Ceiling(s), Walk-In Closet(s)
Heating Central Gas, Zoned
Cooling Electric, Zoned
Flooring Ceramic Floor, Marble, Wood
Fireplaces Number 6
Fireplaces Type Dining Room, Family Room, Great Room, Living Room, Library
Fireplace Y
Appliance Dishwasher, Refrigerator, Gas Range
Laundry Multiple Locations, Upper Level
Exterior
Parking Features true
Garage Spaces 2.0
Fence Metal
Roof Type Composition
Building
Lot Description City Lot, Corner Lot
Entry Level 3 Stories
Sewer Public Sewer
Water Public
Structure Type Brick
Schools
School District Kansas City Mo
Others
Ownership Private
Acceptable Financing Cash, Conventional
Listing Terms Cash, Conventional

Nearby Locations