


UPDATED:
Key Details
Property Type Single Family Home
Sub Type Single Family Residence
Listing Status Active Under Contract
Purchase Type For Sale
Square Footage 2,230 sqft
Price per Sqft $206
Subdivision Oak Country Est.
MLS Listing ID 2634952
Style Traditional
Bedrooms 3
Full Baths 3
Year Built 1985
Annual Tax Amount $5,481
Lot Size 1.440 Acres
Acres 1.44
Property Sub-Type Single Family Residence
Source hmls
Property Description
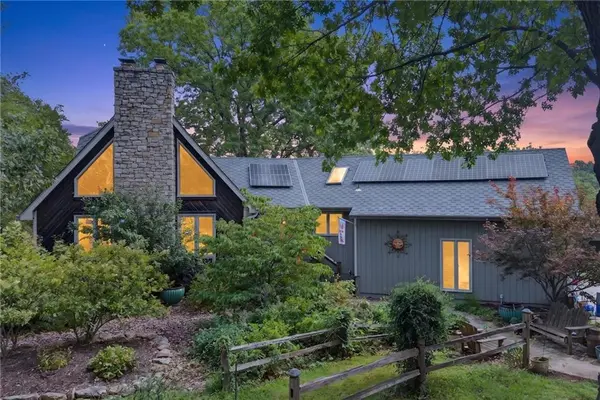
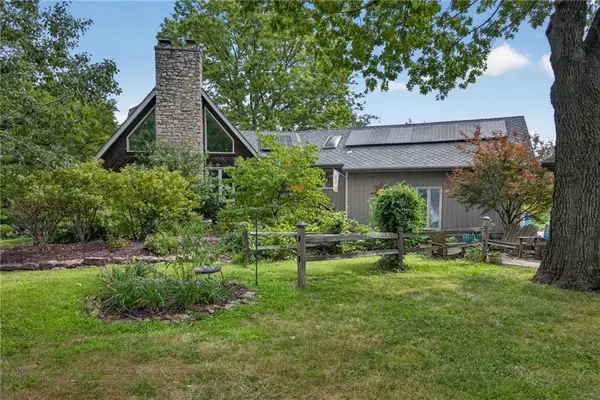
Stroll through enchanting gardens, beneath charming pergolas, and arrive at a property that feels like your own private
retreat. Nestled on 1.44 picturesque acres, this 3-bedroom, 3-bath home is filled with natural light thanks to walls of
windows that frame serene views from nearly every room. The thoughtfully designed floor plan features a main-level
primary suite, two spacious bedrooms upstairs, and a finished walkout lower level, offering plenty of space to relax,
entertain, or create. This is the perfect opportunity for a buyer who appreciates exceptional outdoor living and wants to
personalize the interior to reflect their own style. With incredible bones, a peaceful setting, and room to build instant
value through cosmetic updates, this home is ready for its next chapter. Enjoy access to a golf course and the stocked
lake, all while being just minutes from K-10 and I-435 for an easy commute. If you've been searching for privacy,
character, and potential all in one property, this is a home you won't want to miss.
Location
State KS
County Johnson
Rooms
Other Rooms Family Room, Main Floor Primary Bedroom, Recreation Room
Basement Finished, Inside Entrance, Walk-Out Access
Interior
Interior Features Ceiling Fan(s), Vaulted Ceiling(s)
Heating Natural Gas
Cooling Electric
Flooring Carpet, Tile, Wood
Fireplaces Number 1
Fireplaces Type Family Room
Fireplace Y
Laundry Bedroom Level
Exterior
Parking Features true
Garage Spaces 2.0
Roof Type Composition
Building
Lot Description Acreage, City Lot, Corner Lot, Estate Lot
Entry Level 1.5 Stories
Sewer Septic Tank
Water Public
Structure Type Stone & Frame,Wood Siding
Schools
Elementary Schools Starside
Middle Schools Lexington Trails
High Schools De Soto
School District De Soto
Others
Ownership Private
Acceptable Financing Cash, Conventional, FHA, VA Loan
Listing Terms Cash, Conventional, FHA, VA Loan

Nearby Locations