


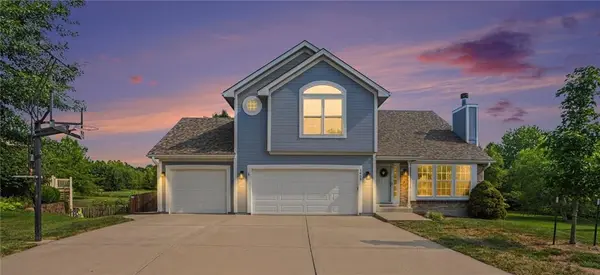

Open House
Sat Oct 10, 2:00pm - 4:00pm
UPDATED:
Key Details
Property Type Single Family Home
Sub Type Single Family Residence
Listing Status Active
Purchase Type For Sale
Square Footage 2,560 sqft
Price per Sqft $166
Subdivision Harbor Lake
MLS Listing ID 2635515
Style Traditional
Bedrooms 4
Full Baths 3
HOA Fees $575/ann
Year Built 2004
Annual Tax Amount $3,790
Lot Size 0.300 Acres
Acres 0.3
Property Sub-Type Single Family Residence
Source hmls
Property Description
4 bedrooms and 3 full bathrooms. The spacious primary bedroom leads to a bathroom with a jetted soaking tub, double vanity and walk in closet. Bedrooms 2 & 3 are conveniently located on the main level with full bath & nearby laundry. The 4th bedroom is on the lower level along with another full bath and spacious family room.
This home is great for indoor & outdoor entertaining! The kitchen opens to a newer deck with stairs that lead to the oversized patio with underdeck lighting.
The living spaces are refreshed with updated light fixtures & interior paint, enhancing the home's natural light.
Step outside your backyard to find trails that lead to the neighborhood swimming pool and fishing pond. Beautiful greenspace and mature trees offer privacy and tranquility. Minutes from Smithville Lake, Camp Branch Marina and Smoke & Davey Trailhead let you enjoy more of the outdoors along with Award Winning Smithville Schools!
Location
State MO
County Clay
Rooms
Basement Basement BR, Finished, Full, Sump Pump, Walk-Out Access
Interior
Interior Features Ceiling Fan(s), Pantry, Stained Cabinets, Vaulted Ceiling(s), Walk-In Closet(s)
Heating Electric, Heat Pump
Cooling Heat Pump
Flooring Wood
Fireplaces Number 1
Fireplaces Type Living Room, Wood Burning
Fireplace Y
Appliance Dishwasher, Disposal, Microwave, Electric Range, Free-Standing Electric Oven, Stainless Steel Appliance(s)
Laundry Laundry Closet, Main Level
Exterior
Parking Features true
Garage Spaces 3.0
Fence Privacy
Amenities Available Pool, Trail(s)
Roof Type Composition
Building
Lot Description Adjoin Greenspace, Sprinkler-In Ground
Entry Level California Split
Sewer Public Sewer
Water Public
Structure Type Wood Siding
Schools
Elementary Schools Eagle Heights
Middle Schools Smithville
High Schools Smithville
School District Smithville
Others
Ownership Private
Virtual Tour https://listings.nextdoorphotos.com/vd/259572001

Nearby Locations