
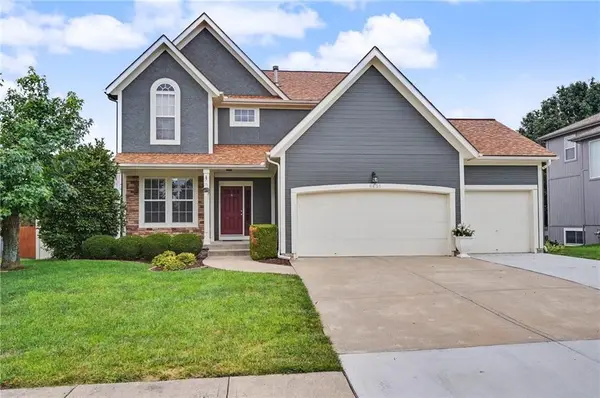
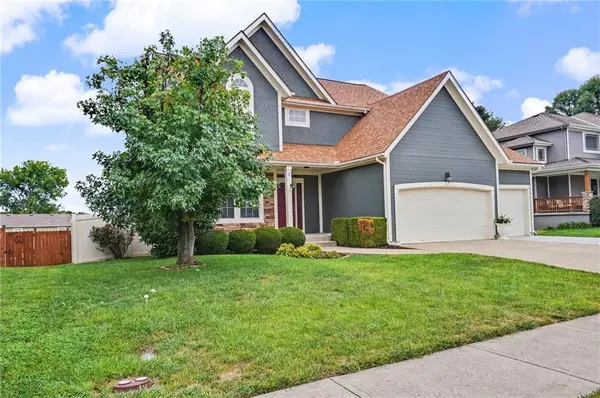

8438 Timber Ridge ST, De Soto, KS 66018
REQUEST A TOUR If you would like to see this home without being there in person, select the "Virtual Tour" option and your agent will contact you to discuss available opportunities.
In-PersonVirtual Tour
Listed by Caren Rowland • McGrew Real Estate
$565,000
Est. payment /mo
5 Beds
4 Baths
3,100 SqFt
Save

UPDATED:

Key Details

Property Type Single Family Home

Sub Type Single Family Residence

Listing Status Active

Purchase Type For Sale

Square Footage 3,100 sqft

Price per Sqft $182

Subdivision Timber Trails

MLS Listing ID 2636010

Style Traditional

Bedrooms 5

Full Baths 3

Half Baths 1

Year Built 2003

Annual Tax Amount $6,541

Lot Size 8,276 Sqft

Acres 0.19

Property Sub-Type Single Family Residence

Source hmls

Property Description

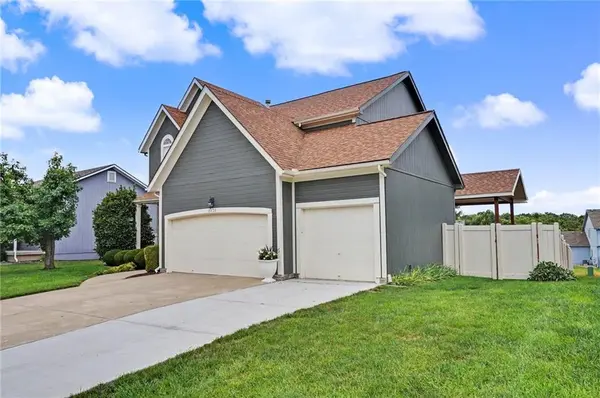
Welcome to this well-cared-for five-bedroom, four-bath home in a popular subdivision offering spacious rooms and a convenient location near great schools and everyday amenities. The inviting main living area features a see-through fireplace shared with the kitchen, creating a warm connection between the two spaces. The kitchen offers an eat-in area plus a separate formal dining room, providing plenty of room for both everyday meals and entertaining. The spacious primary suite is a relaxing retreat with a walk-in shower, soaking tub, dual sinks, and a large-in closet. Four additional bedrooms and three additional baths provide plenty of flexibility for family, guests, an office or hobbies. Step outside onto the 12' x 14' covered composite deck with durable vinyl railing, overlooking the vinyl fenced backyard. The yard is ready for play with a fun playset featuring swings, ladders, a slide, and a playhouse. An attached three car garage provides excellent space for vehicles, storage, and more. Well maintained and in good condition, this home offers the space, features, outdoor living, and convenient location you've been looking for. A great opportunity in a desirable neighborhood!

Location

State KS

County Johnson

Rooms

Other Rooms Family Room

Basement Daylight, Finished

Interior

Interior Features Ceiling Fan(s), Kitchen Island, Stained Cabinets, Walk-In Closet(s)

Heating Forced Air

Cooling Electric

Flooring Carpet, Ceramic Floor

Fireplaces Number 1

Fireplaces Type Kitchen, Living Room

Fireplace Y

Laundry Upper Level

Exterior

Parking Features true

Garage Spaces 3.0

Fence Other

Roof Type Composition

Building

Entry Level 2 Stories

Sewer Public Sewer

Water Public

Structure Type Lap Siding,Stucco & Frame

Schools

School District De Soto

Others

Ownership Private

Acceptable Financing Cash, Conventional, VA Loan

Listing Terms Cash, Conventional, VA Loan


Read Less Info
Heartland MLS KS / Southeast Kansas AOR
Davida VOLONNINO
Davida VOLONNINO

Agent | License ID: 00246431

+1(913) 938-3339 | davida.volonnino@exprealty.com

GET MORE INFORMATION

Name
Phone*
Message