

7000 N Agnes ST, Gladstone, MO 64119
REQUEST A TOUR If you would like to see this home without being there in person, select the "Virtual Tour" option and your agent will contact you to discuss available opportunities.
In-PersonVirtual Tour
Listed by Elaina Dougherty • Keller Williams KC North
$575,000
Est. payment /mo
3 Beds
4 Baths
4,814 SqFt
Save

UPDATED:

Key Details

Property Type Single Family Home

Sub Type Single Family Residence

Listing Status Coming Soon

Purchase Type For Sale

Square Footage 4,814 sqft

Price per Sqft $119

Subdivision Northaven Gardens

MLS Listing ID 2636421

Style Traditional

Bedrooms 3

Full Baths 3

Half Baths 1

HOA Fees $50/ann

Year Built 1987

Annual Tax Amount $6,872

Lot Size 0.320 Acres

Acres 0.32

Property Sub-Type Single Family Residence

Source hmls

Property Description

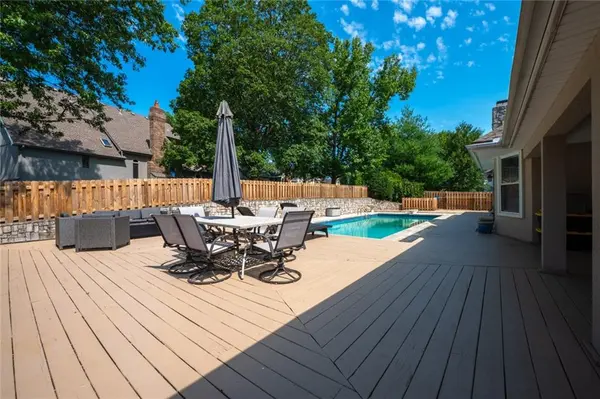
Welcome to this beautiful 3-bedroom, 3.5-bath true ranch home, thoughtfully designed for comfortable main-level living with exceptional spaces for entertaining. The main level features a versatile bonus/flex room with a walk-in closet, an updated kitchen with stainless steel appliances and durable Corian countertops, and spacious family room anchored by a stunning stone fireplace. The spacious primary suite offers a beautifully updated bath with new double vanity topped with granite and a large walk-in shower. The finished lower level expands the living space with a large recreation/family room complete with a pool table and a second beautiful stone fireplace, plus a dedicated office or second flex space, exercise room, and full bath. An abundance of unfinished storage space provides plenty of room for organization and seasonal items. The private, fenced backyard is truly an entertainer's dream! Enjoy the in-ground swimming pool, massive deck, and outdoor kitchen featuring granite countertops and a beverage refrigerator—perfect for summer gatherings, pool days, and relaxing evenings at home. 3 car garage floor was just finished with new epoxy coating. Situated on a generous .32-acre corner lot, this home offers an ideal combination of indoor comfort, flexible living spaces and incredible outdoor amenities. A rare opportunity to enjoy true one-level living with all the extras! New roof and gutters are coming soon! Professional photos will be uploaded a few days before listing goes live 9/1.

Location

State MO

County Clay

Rooms

Other Rooms Exercise Room, Fam Rm Main Level, Family Room, Great Room, Main Floor BR, Main Floor Primary Bedroom, Office, Recreation Room

Basement Concrete, Finished, Full

Interior

Interior Features Cedar Closet, Central Vacuum, Kitchen Island, Painted Cabinets, Walk-In Closet(s)

Heating Forced Air

Cooling Electric

Flooring Carpet, Marble, Tile, Wood

Fireplaces Number 3

Fireplaces Type Basement, Family Room, Gas, Primary Bedroom, Recreation Room

Fireplace Y

Appliance Dishwasher, Disposal, Exhaust Fan, Humidifier, Microwave, Built-In Oven, Gas Range, Trash Compactor

Laundry Main Level, Off The Kitchen

Exterior

Parking Features true

Garage Spaces 3.0

Fence Privacy, Wood

Pool In Ground

Roof Type Composition

Building

Lot Description Sprinkler-In Ground

Entry Level Ranch

Sewer Public Sewer

Water Public

Structure Type Frame,Stone Veneer,Vinyl Siding

Schools

Elementary Schools Chapel Hill

Middle Schools Antioch

High Schools Oak Park

School District North Kansas City

Others

HOA Fee Include Curbside Recycle,Trash

Ownership Private

Acceptable Financing Cash, Conventional, FHA, VA Loan

Listing Terms Cash, Conventional, FHA, VA Loan


Read Less Info
Heartland MLS KS / Southeast Kansas AOR

Nearby Locations

Davida VOLONNINO
Davida VOLONNINO

Agent | License ID: 00246431

+1(913) 938-3339 | davida.volonnino@exprealty.com

GET MORE INFORMATION

Name
Phone*
Message