



UPDATED:
Key Details
Property Type Single Family Home
Sub Type Single Family Residence
Listing Status Pending
Purchase Type For Sale
Square Footage 2,764 sqft
Price per Sqft $208
Subdivision Kingston Lakes
MLS Listing ID 2634855
Style Traditional
Bedrooms 4
Full Baths 3
Half Baths 2
HOA Fees $625/ann
Year Built 1994
Annual Tax Amount $5,068
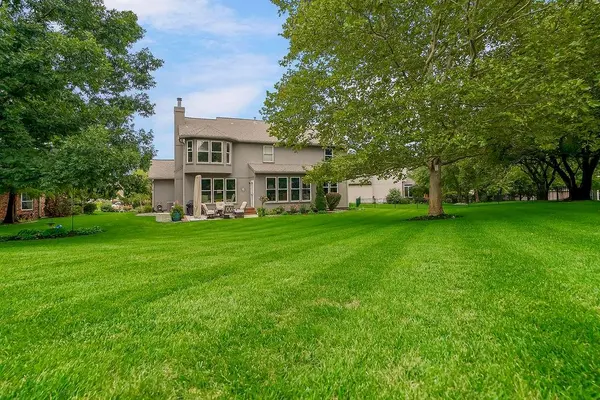
Lot Size 0.400 Acres
Acres 0.4
Property Sub-Type Single Family Residence
Source hmls
Property Description
Step inside to beautiful hardwood floors and a remodeled kitchen featuring new cabinetry, countertops and stainless appliances. Upstairs, you'll find 4 bedrooms and 3 FULL bathrooms, with every bedroom enjoying direct access to a bath — a fantastic and hard-to-find layout at this price in the Blue Valley district!
The lower level adds another half bath plus tons of future expansion space (family room, guest room, home gym, etc). The current owners already enjoy it as a recreation and TV area.
And the LOCATION is hard to beat! Just a few blocks east are Kingston Lake, trails, park with greenspace, playground area, plus the neighborhood swimming pool (see aerial map). Less than a mile away is the BLUHAWK entertainment district, with dining, shopping and first-class recreation at AdventHealth Sports Park — check out the BLUHAWK website... it's a must-see!
Top it all off with award-winning Blue Valley Schools about 5 minutes south of the home (on Antioch, between 162nd & 165th Street).
3-Car Garage. Cul-de-Sac. Big Backyard (approx 0.4 acres). Updated Kitchen. 4 Bedrooms. 3 Full Baths Upstairs. Blue Valley Schools. BLUHAWK nearby.
DO NOT MISS THIS ONE!
Location
State KS
County Johnson
Rooms
Basement Concrete, Full, Sump Pump
Interior
Interior Features Ceiling Fan(s), Custom Cabinets, Painted Cabinets, Walk-In Closet(s)
Heating Natural Gas
Cooling Electric
Flooring Carpet, Wood
Fireplaces Number 1
Fireplaces Type Great Room
Fireplace Y
Appliance Dishwasher, Disposal, Double Oven, Microwave, Electric Range, Stainless Steel Appliance(s)
Laundry Main Level
Exterior
Parking Features true
Garage Spaces 3.0
Amenities Available Play Area, Pool, Trail(s)
Roof Type Composition
Building
Lot Description Cul-De-Sac, Many Trees
Entry Level 2 Stories
Sewer Public Sewer
Water Public
Structure Type Stucco & Frame
Schools
Elementary Schools Cedar Hills
Middle Schools Pleasant Ridge
High Schools Blue Valley West
School District Blue Valley
Others
HOA Fee Include Curbside Recycle,Management,Trash
Ownership Private
Acceptable Financing Cash, Conventional, FHA, VA Loan
Listing Terms Cash, Conventional, FHA, VA Loan

Nearby Locations