


UPDATED:
Key Details
Property Type Single Family Home
Sub Type Single Family Residence
Listing Status Pending
Purchase Type For Sale
Square Footage 2,016 sqft
Price per Sqft $133
Subdivision East Lakeview Annex
MLS Listing ID 2643454
Style Traditional
Bedrooms 3
Full Baths 2
Half Baths 1
Year Built 1972
Annual Tax Amount $2,510
Lot Size 10,593 Sqft
Acres 0.24318182
Lot Dimensions 101 x 111
Property Sub-Type Single Family Residence
Source hmls
Property Description
The fully finished basement adds a ton of additional living space and versatility. Downstairs you'll find a kitchenette that opens to a large family room, creating a great space for entertaining, movie nights, or a separate living area. Two additional rooms with closets offer flexible space for bedrooms, home offices, a workout room, or hobbies. A large full bathroom completes the lower level.
Outside, the home sits on a 0.24-acre lot with plenty of room to relax, play, or entertain. With its classic ranch layout, finished basement, and flexible additional spaces, this Blue Springs home offers an impressive amount of usable space and plenty of possibilities for its next owner.
Location
State MO
County Jackson
Rooms
Other Rooms Formal Living Room, Main Floor BR
Basement Concrete, Full, Sump Pump
Interior
Interior Features Ceiling Fan(s)
Heating Forced Air, Natural Gas
Cooling Attic Fan, Electric
Flooring Carpet
Fireplace Y
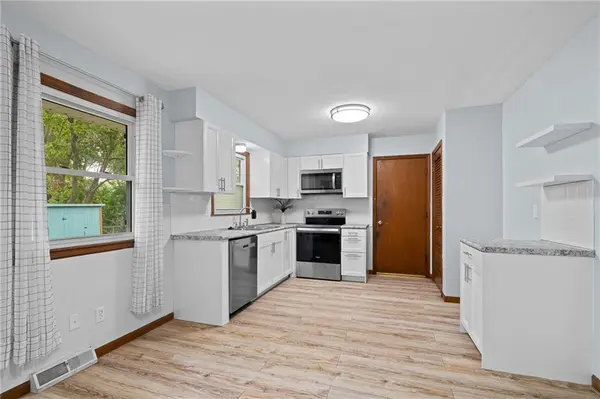
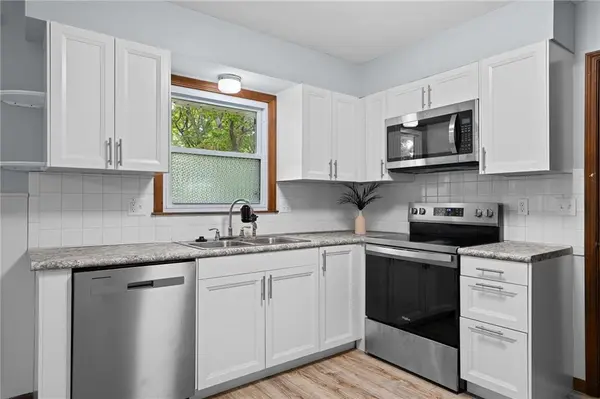
Appliance Dishwasher, Disposal, Dryer, Exhaust Fan, Electric Range, Free-Standing Electric Oven
Laundry Main Level, Off The Kitchen
Exterior
Parking Features true
Garage Spaces 2.0
Fence Metal
Roof Type Composition
Building
Lot Description City Limits, Level
Entry Level Ranch
Sewer Public Sewer
Water Public
Structure Type Frame
Schools
Elementary Schools James Walker
Middle Schools Brittany Hill
High Schools Blue Springs
School District Blue Springs
Others
Ownership Estate/Trust

Nearby Locations