

4436 NE 83rd TER, Kansas City, MO 64119
REQUEST A TOUR If you would like to see this home without being there in person, select the "Virtual Tour" option and your agent will contact you to discuss available opportunities.
In-PersonVirtual Tour
Listed by Doug Mitts • Keller Williams Realty Partners Inc.
$216,000
Est. payment /mo
2 Beds
3 Baths
1,454 SqFt
Save

UPDATED:

Key Details

Property Type Multi-Family, Townhouse

Sub Type Townhouse

Listing Status Active

Purchase Type For Sale

Square Footage 1,454 sqft

Price per Sqft $148

Subdivision Brighton Woods North

MLS Listing ID 2643564

Style Traditional

Bedrooms 2

Full Baths 2

Half Baths 1

HOA Fees $160/mo

Year Built 2005

Annual Tax Amount $2,469

Lot Size 1,307 Sqft

Acres 0.03000459

Property Sub-Type Townhouse

Source hmls

Property Description

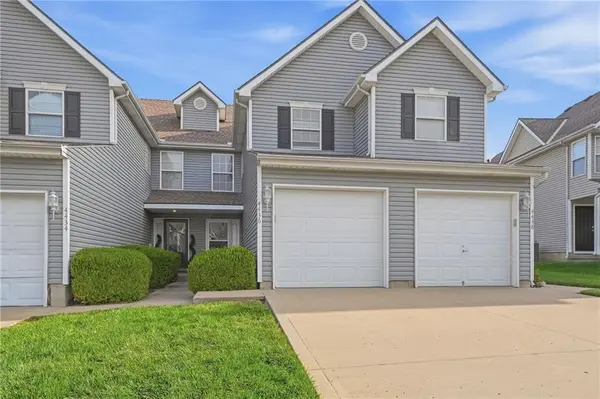
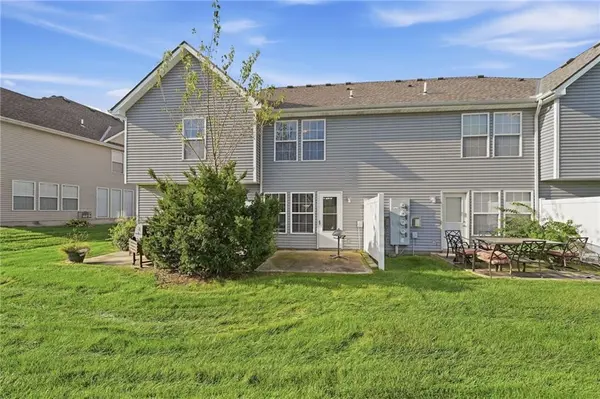
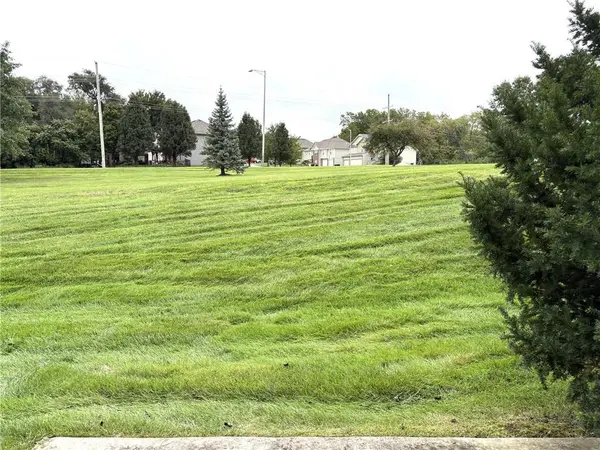
This very well-maintained townhome has been nicely updated throughout and backs to open greenspace for added privacy. The fantastically functional floor plan includes 2 spacious bedrooms upstairs - each with it's own bathroom and walk-in closet -  an appealing setup for roomates, guests or a home office. You'll also find BRAND NEW carpet in the living room, bedrooms and hall, updated LVP in other areas, refreshed kitchen (painted kitchen cabinets, granite, subway tile, stainless steel appliances), updated fixtures, 3-year old HVAC and neutral cosmetics. The maintenance-provided community handles lawn care, snow removal, property insurance, and roof repair or replacement, all with unusually low HOA dues!

Location

State MO

County Clay

Rooms

Basement Slab

Interior

Interior Features Ceiling Fan(s), Painted Cabinets, Walk-In Closet(s)

Heating Forced Air, Heat Pump

Cooling Electric

Flooring Carpet, Ceramic Floor

Fireplaces Number 1

Fireplaces Type Gas, Great Room

Fireplace Y

Appliance Dishwasher, Microwave, Refrigerator, Electric Range, Stainless Steel Appliance(s)

Laundry Bedroom Level

Exterior

Parking Features true

Garage Spaces 1.0

Roof Type Composition

Building

Lot Description Adjoin Greenspace, City Lot, Level, Sprinkler-In Ground

Entry Level 2 Stories

Sewer Public Sewer

Water Public

Structure Type Frame,Vinyl Siding

Schools

High Schools Staley High School

School District North Kansas City

Others

HOA Fee Include Building Maint,Lawn Service,Maintenance Free,Management,Insurance,Roof Repair,Roof Replace,Snow Removal

Ownership Other

Acceptable Financing Cash, Conventional, FHA, VA Loan

Listing Terms Cash, Conventional, FHA, VA Loan


Read Less Info
Heartland MLS KS / Southeast Kansas AOR

Nearby Locations

Davida VOLONNINO
Davida VOLONNINO

Agent License ID: 00246431

+1(913) 938-3339 | davida.volonnino@exprealty.com

GET MORE INFORMATION

Name
Phone*
Message