

Open House
Sat Oct 03, 10:00am - 2:00pm
UPDATED:
Key Details
Property Type Single Family Home
Sub Type Single Family Residence
Listing Status Active
Purchase Type For Sale
Square Footage 2,984 sqft
Price per Sqft $144
Subdivision Glendale Gardens
MLS Listing ID 2644058
Style Traditional
Bedrooms 5
Full Baths 3
Year Built 1972
Annual Tax Amount $2,995
Lot Size 10,365 Sqft
Acres 0.23794766
Lot Dimensions 119' x 87'
Property Sub-Type Single Family Residence
Source hmls
Property Description
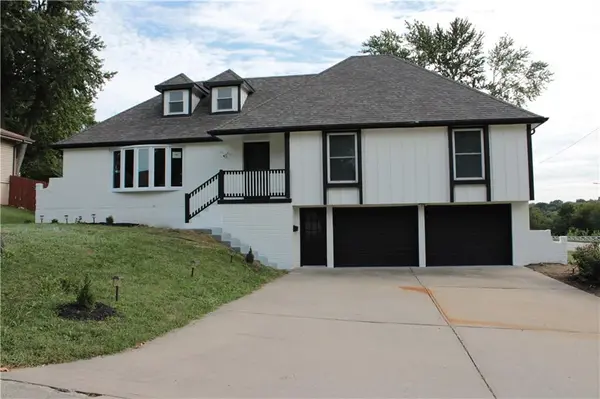
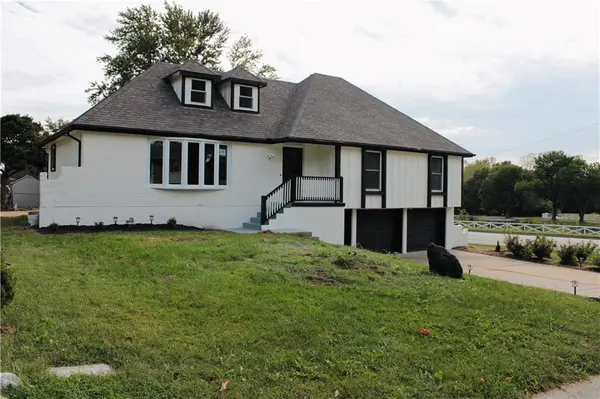
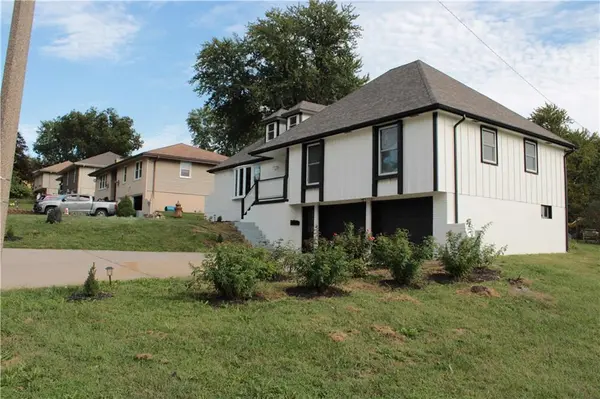
Upon entering the front door, a massive open-floor plan warmly greets you the spacious front living room area flows into the brightly lit kitchen presented in gleaming white ceramic tile, stainless steel, and mirror-polished granite. LVP presents throughout the home, providing maintenance, cleaning, and lasting durability. The first three bedrooms, including master bed and bathroom, are on the first floor. Bedrooms four and five, laundry, bathroom 3, and a third living room are on the lower level. The stairways connecting the home's levels are also open-concept, finished in milled black iron, new carpet, and gleaming white bannisters. Atop it all is the upstairs office space. The perfect size for a home office, featuring two dormer windows, and its own designated mini-split system. Attic access is provided adjacent to the office.
The home features all new appliances, and the AC portion of the HVAC is also new. New plumbing, and new electric throughout! Thermal windows finish out the package. The home is perfectly located off of Lee's Summit Road, close to highway access and convenient shopping locations. You got to see this one NOW.
Location
State MO
County Jackson
Rooms
Other Rooms Balcony/Loft
Basement Concrete, Inside Entrance
Interior
Heating Forced Air
Cooling Electric
Flooring Ceramic Floor, Vinyl
Fireplaces Number 2
Fireplaces Type Basement, Living Room
Fireplace Y
Laundry In Basement
Exterior
Parking Features true
Garage Spaces 2.0
Fence Wood
Roof Type Composition
Building
Lot Description City Lot, Corner Lot
Entry Level 1.5 Stories,Raised Ranch
Sewer Public Sewer
Water Public
Structure Type Board & Batten Siding,Brick Trim
Schools
Elementary Schools Glendale
Middle Schools Pioneer Ridge
High Schools Truman
School District Independence
Others
Ownership Private
Acceptable Financing Cash, Conventional, FHA, VA Loan
Listing Terms Cash, Conventional, FHA, VA Loan

Nearby Locations