
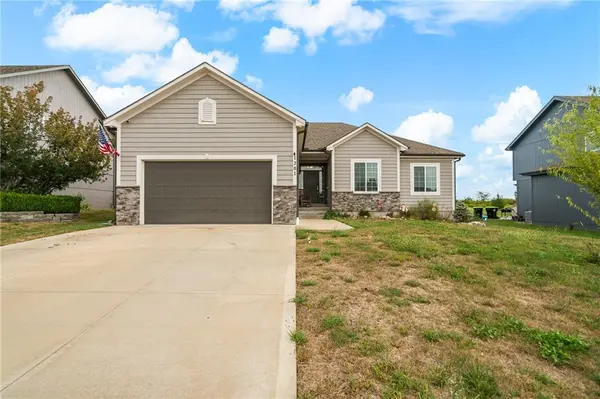
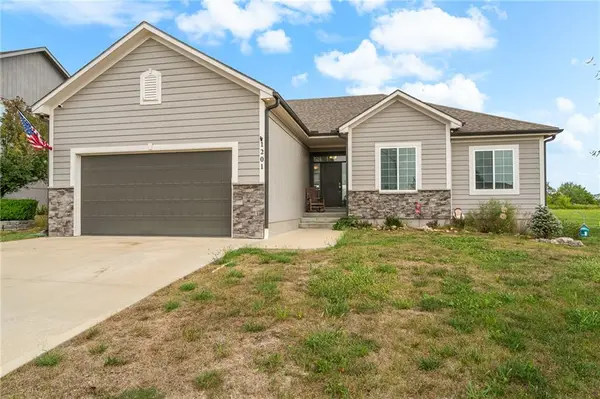
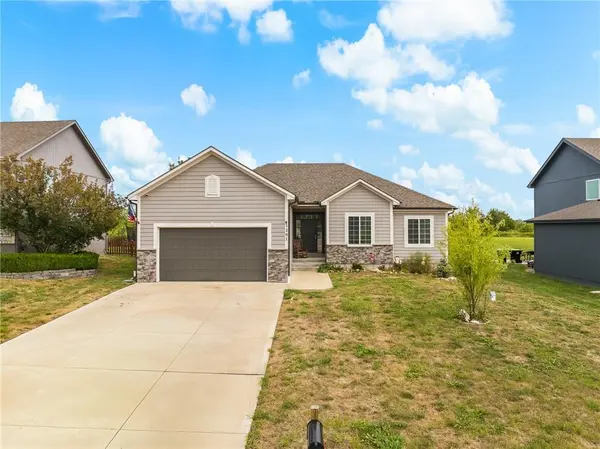

1201 Mesa DR, Belton, MO 64012
REQUEST A TOUR If you would like to see this home without being there in person, select the "Virtual Tour" option and your agent will contact you to discuss available opportunities.
In-PersonVirtual Tour
Listed by Jamie Alaniz • Platinum Realty LLC
$389,000
Est. payment /mo
4 Beds
3 Baths
2,762 SqFt
Save

UPDATED:

Key Details

Property Type Single Family Home

Sub Type Single Family Residence

Listing Status Active

Purchase Type For Sale

Square Footage 2,762 sqft

Price per Sqft $140

Subdivision The Plateau

MLS Listing ID 2644233

Style Traditional

Bedrooms 4

Full Baths 3

HOA Fees $500/ann

Year Built 2020

Annual Tax Amount $5,185

Lot Size 0.279 Acres

Acres 0.2789945

Property Sub-Type Single Family Residence

Source hmls

Property Description

Discover this custom-built 2020 reverse story and a half home in The Plateau addition of Belton, MO, offering peaceful country living with convenient access to shopping, dining, and everyday essentials. The main level features an open-concept kitchen and dining area anchored by an impressive statement kitchen island, a kitchen pantry, a welcoming family room with a fireplace, three bedrooms, two bathrooms. Floor-to-ceiling windows fill the home with natural light, while the nearby mudroom and laundry area provide easy access to the two-car garage. The finished lower level includes a fourth bedroom, a full bathroom, and two spacious flex rooms ideal for an office, gym, entertainment area, or additional living space. A safe room beneath the front porch and multiple storage rooms add valuable utility. Outside, enjoy the fenced backyard with ample space for your pets. The oversized garage also offers a built-in overhead storage deck. Schedule your showing and enjoy the fresh air and relaxed setting this home offers. Community maintained pool for your use, low annual HOA fee.

Location

State MO

County Cass

Rooms

Other Rooms Family Room, Main Floor BR, Media Room, Recreation Room

Basement Egress Window(s), Finished, Full, Sump Pump

Interior

Interior Features Ceiling Fan(s), Kitchen Island, Painted Cabinets, Pantry, Walk-In Closet(s)

Heating Natural Gas

Cooling Electric

Flooring Carpet, Ceramic Floor, Luxury Vinyl

Fireplaces Number 1

Fireplaces Type Electric, Family Room

Fireplace Y

Laundry Off The Kitchen

Exterior

Parking Features true

Garage Spaces 2.0

Fence Wood

Amenities Available Pool

Roof Type Composition

Building

Lot Description City Limits, Level

Entry Level Ranch

Sewer Public Sewer

Water Public

Structure Type Frame

Schools

Elementary Schools Cambridge

Middle Schools Belton

High Schools Belton

School District Belton

Others

HOA Fee Include Other

Ownership Private

Acceptable Financing Cash, Conventional, FHA, USDA Loan, VA Loan

Listing Terms Cash, Conventional, FHA, USDA Loan, VA Loan


Read Less Info
Heartland MLS KS / Southeast Kansas AOR

Nearby Locations

Davida VOLONNINO
Davida VOLONNINO

Agent License ID: 00246431

+1(913) 938-3339 | davida.volonnino@exprealty.com

GET MORE INFORMATION

Name
Phone*
Message