

7703 W 148th ST, Overland Park, KS 66223
REQUEST A TOUR If you would like to see this home without being there in person, select the "Virtual Tour" option and your agent will contact you to discuss available opportunities.
In-PersonVirtual Tour
Listed by Susanna Dickerson • KW Diamond Partners
$350,000
Est. payment /mo
3 Beds
3 Baths
1,051 SqFt
Save

Open House

Sat Oct 03, 1:00pm - 3:00pm

UPDATED:

Key Details

Property Type Single Family Home

Sub Type Villa

Listing Status Coming Soon

Purchase Type For Sale

Square Footage 1,051 sqft

Price per Sqft $333

Subdivision Heatherwood

MLS Listing ID 2644346

Bedrooms 3

Full Baths 2

Half Baths 1

HOA Fees $148/mo

Year Built 1998

Annual Tax Amount $3,554

Lot Size 5,662 Sqft

Acres 0.13

Property Sub-Type Villa

Source hmls

Property Description

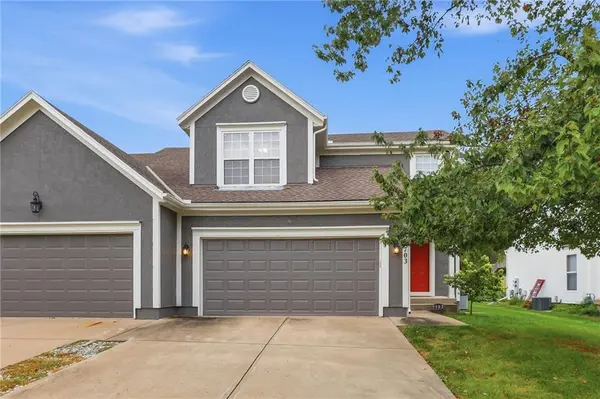
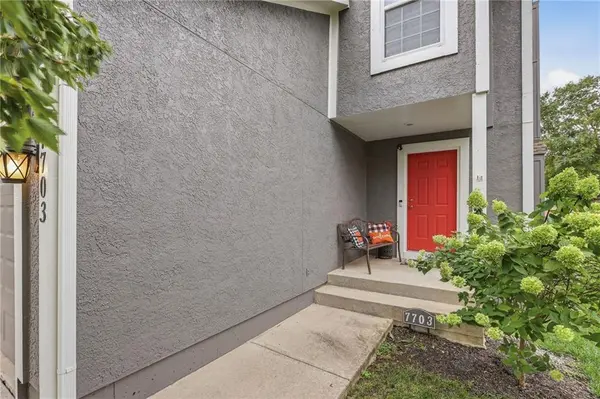
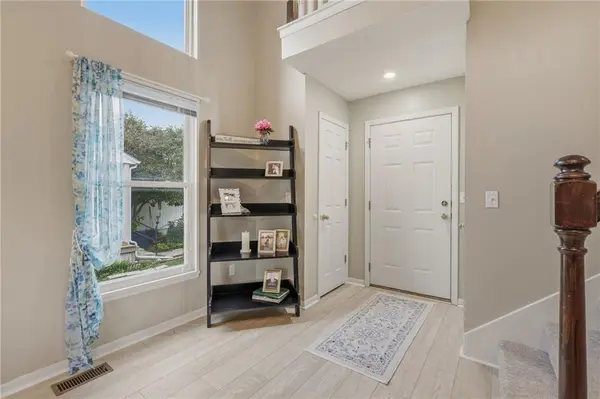
Welcome home to easy, maintenance-provided living in a fabulous Overland Park location within the Blue Valley School District. This bright and open two-story townhome/villa includes 3 bedrooms, 2.5 baths and a 2 car garage. You will love the living room featuring high ceilings, a beautiful fireplace, an abundance of natural light and updated flooring throughout the home including designer carpet on the stairs. Don't miss the two coat closets just off the front entry. The bright kitchen offers an open layout with a large dining area and access to the patio and level backyard. The mudroom/drop zone off the garage and powder room are sure to please. Upstairs you'll find the spacious primary suite with bath, and two bedrooms sharing the hall bath. The unfinished basement provides plenty of storage and the opportunity for additional living space down the road. Maintenance-provided living includes lawn care, snow removal, trash and recycling, all for a low monthly HOA fee. Ideally located with easy access to shopping, dining, schools, highways and recreation. Come see what makes this home special!

Location

State KS

County Johnson

Rooms

Basement Concrete, Full, Sump Pump

Interior

Interior Features Ceiling Fan(s), Stained Cabinets, Vaulted Ceiling(s)

Heating Forced Air

Cooling Electric

Flooring Carpet, Luxury Vinyl

Fireplaces Number 1

Fireplaces Type Family Room

Fireplace Y

Appliance Dishwasher, Disposal, Electric Range

Laundry In Basement

Exterior

Parking Features true

Garage Spaces 2.0

Roof Type Composition

Building

Entry Level 2 Stories

Sewer Public Sewer

Water Public

Structure Type Board & Batten Siding

Schools

Elementary Schools Lakewood

Middle Schools Lakewood

High Schools Blue Valley West

School District Blue Valley

Others

HOA Fee Include Lawn Service,Snow Removal,Trash

Ownership Private

Acceptable Financing Cash, Conventional, FHA, VA Loan

Listing Terms Cash, Conventional, FHA, VA Loan


Read Less Info
Heartland MLS KS / Southeast Kansas AOR

Nearby Locations

Davida VOLONNINO
Davida VOLONNINO

Agent License ID: 00246431

+1(913) 938-3339 | davida.volonnino@exprealty.com

GET MORE INFORMATION

Name
Phone*
Message