



UPDATED:
Key Details
Property Type Single Family Home
Sub Type Single Family Residence
Listing Status Active
Purchase Type For Sale
Square Footage 2,502 sqft
Price per Sqft $359
Subdivision Thayers Addition
MLS Listing ID 2644395
Bedrooms 3
Full Baths 3
Half Baths 2
Year Built 2026
Annual Tax Amount $13,000
Lot Size 3,173 Sqft
Acres 0.072842054
Property Sub-Type Single Family Residence
Source hmls
Property Description
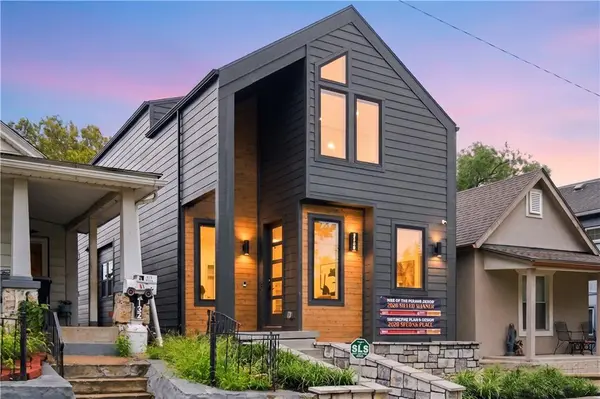
This Leòn floor plan earned awards in both design and quality at the 2026 KCHBA Fall Parade of Homes. Its Scandinavian Modern architecture includes a private interior courtyard and a covered rooftop deck, creating distinct spaces for everyday living and entertaining. Low-maintenance grounds require no mowing.
The layout pairs everyday function with unexpected details, including a courtyard with planter that fills the adjoining hall with natural light and an open kitchen, living room, and breakfast room that keep the main living spaces connected.
A heavy-glass enclosed office with a heavy sliding glass door, built-in bookcases, and a built-in desk provides a separate workspace while maintaining an open feel.
The walk-in pantry is located off the kitchen, while the mudroom connects to the attached garage at the rear of the home. The oversized one-car garage provides room for parking and additional storage.
The covered rooftop deck overlooks downtown, with views of the Kauffman Center for the Performing Arts, the downtown skyline and the Ferris wheel. A vaulted cedar ceiling, fireplace, and two Bromic heaters make the space comfortable into cooler weather, with a nearby wet bar, included beverage refrigerator, and dedicated half bath. The finished lower level includes a recreation room, third bedroom, and full bath.
Approximately 2,502 finished square feet with three bedrooms, three full baths, and two half baths. The home is turnkey and ready for move-in, with a full-size refrigerator/freezer included. Just bring your washer and dryer and move right in. Window coverings complement the design and spaces. Close to Westside restaurants and coffee shops, the Crossroads Arts District, Union Station, and downtown Kansas City, with the planned Royals ballpark at Crown Center nearby.
Security system and cameras also installed and included in the home.
Location
State MO
County Jackson
Rooms
Basement Finished
Interior
Heating Natural Gas
Cooling Electric
Fireplaces Number 2
Fireplace Y
Exterior
Parking Features true
Garage Spaces 1.0
Roof Type Composition
Building
Entry Level 2 Stories
Sewer Public Sewer
Water Public
Structure Type Frame
Schools
School District Kansas City Mo
Others
Ownership Investor
Acceptable Financing Cash, Conventional, VA Loan
Listing Terms Cash, Conventional, VA Loan

Nearby Locations