

UPDATED:
Key Details
Property Type Single Family Home
Sub Type Single Family Residence
Listing Status Coming Soon
Purchase Type For Sale
Square Footage 2,919 sqft
Price per Sqft $140
Subdivision Fairway Ridge Estates
MLS Listing ID 2643955
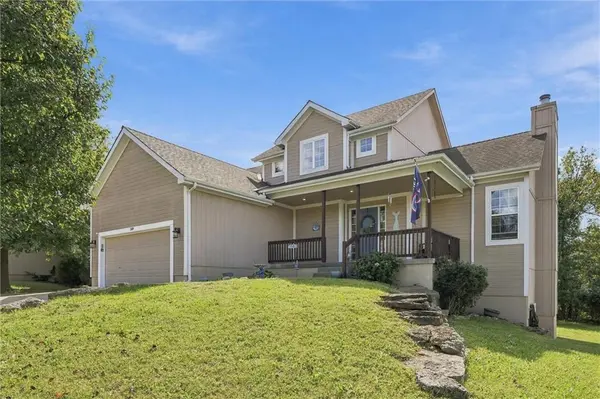
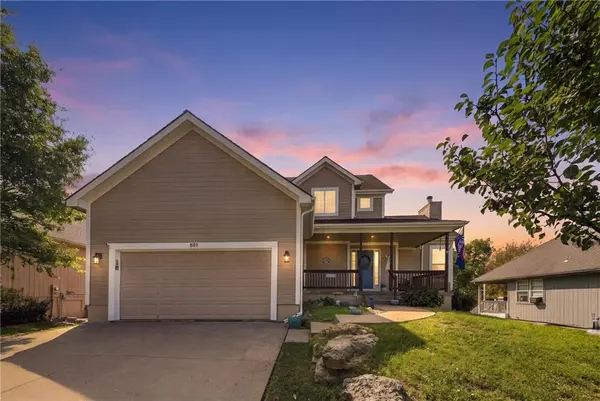
Style Contemporary
Bedrooms 4
Full Baths 3
Half Baths 1
Year Built 2006
Annual Tax Amount $4,167
Lot Size 9,365 Sqft
Acres 0.21499082
Property Sub-Type Single Family Residence
Source hmls
Property Description
The finished walkout basement is ready for game days, get-togethers, or a fun night in, complete with a bar area, custom built-in entertainment center, LVP flooring, full bathroom, and additional bedroom with walk-in closet.
The backyard is definitely a favorite! Enjoy the deck and patio and peaceful greenspace views with no homes directly behind you. You get that tucked-away feel while still being close to Honeywell and just minutes from Martin City and Leawood. Great space, great location, and a setting that just feels good!
Come see for yourself!
Location
State MO
County Cass
Rooms
Other Rooms Family Room, Formal Living Room, Main Floor Primary Bedroom
Basement Walk-Out Access
Interior
Interior Features Ceiling Fan(s), Vaulted Ceiling(s), Walk-In Closet(s), Wet Bar
Heating Electric
Cooling Electric
Flooring Carpet, Luxury Vinyl, Wood
Fireplaces Number 1
Fireplaces Type Wood Burning
Fireplace Y
Appliance Dishwasher, Disposal, Microwave, Electric Range
Laundry Main Level
Exterior
Parking Features true
Garage Spaces 2.0
Roof Type Composition
Building
Lot Description City Lot
Entry Level Reverse 1.5 Story
Sewer Public Sewer
Water Public
Structure Type Wood Siding
Schools
Elementary Schools Hillcrest
Middle Schools Yeokum
High Schools Belton
School District Belton
Others
HOA Fee Include No Amenities
Ownership Private

Nearby Locations