


UPDATED:
Key Details
Property Type Single Family Home
Sub Type Single Family Residence
Listing Status Active
Purchase Type For Sale
Square Footage 2,529 sqft
Price per Sqft $168
Subdivision Benson Place
MLS Listing ID 2643468
Style Traditional
Bedrooms 3
Full Baths 3
HOA Fees $400/ann
Year Built 2005
Annual Tax Amount $4,459
Lot Size 9,147 Sqft
Acres 0.21
Property Sub-Type Single Family Residence
Source hmls
Property Description
Step inside to find warm, newly updated hardwood floors that flow seamlessly through the main level. The cozy fireplace serves as a wonderful centerpiece for the main living area, making it the perfect spot to gather or unwind. Nearby, the functional kitchen is a chef's delight, boasting granite countertops, a brand-new stove, a walk-in pantry, and a spacious eat-in area that is ideal for casual morning coffees or family meals.
The main-floor primary suite offers a peaceful getaway, featuring ample space along with both a linen closet and a walk-in closet. You will love the completely updated primary bathroom, which features dual sinks and a spacious tile shower. Additionally, modern and stylish luxury vinyl plank (LVP) tile brings a fresh, contemporary touch to both main-level bathrooms, making this home truly move-in ready.
Step outside to your outdoor oasis: a durable composite deck with aluminum railing and a 12x16 motorized awning, perfect for shaded lounging or hosting. Grill masters will love the powered BBQ gazebo, and the unfenced yard maximizes sweeping views of the surrounding nature.
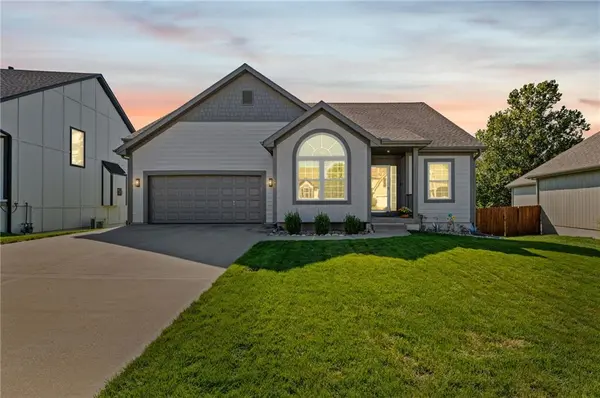
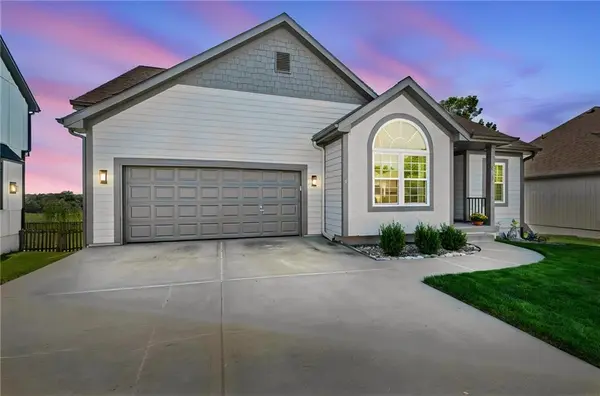
The fully finished walk-out lower level offers durable commercial-grade carpet tile, a dedicated media room, a third updated full bath, and a flexible bonus room complete with a built-in Murphy bed, perfect for guests or for a non-conforming 4th bedroom. Storage space is abundant with multiple dedicated closets and a large utility room. Complete with low-maintenance Hardie siding on the front, an extra-large storage footprint, and a two-car garage outfitted with its own mini-split HVAC unit, this turn-key property is a must-see!
HOA includes 2 pools, walking trails, playground & splash pad!
Location
State MO
County Clay
Rooms
Other Rooms Main Floor Primary Bedroom
Basement Finished, Partial, Sump Pump, Walk-Out Access
Interior
Interior Features Ceiling Fan(s), Custom Cabinets, Pantry, Vaulted Ceiling(s), Walk-In Closet(s)
Heating Natural Gas
Cooling Electric
Flooring Carpet, Luxury Vinyl, Tile, Wood
Fireplaces Number 1
Fireplaces Type Gas, Gas Starter, Heat Circulator, Living Room
Fireplace Y
Appliance Dishwasher, Disposal, Microwave, Electric Range
Laundry Laundry Closet, Main Level
Exterior
Parking Features true
Garage Spaces 2.0
Amenities Available Play Area, Pool, Trail(s)
Roof Type Composition
Building
Lot Description Adjoin Greenspace, Sprinkler-In Ground
Entry Level Ranch,Reverse 1.5 Story
Sewer Public Sewer
Water Public
Structure Type Stucco & Frame
Schools
Elementary Schools Shoal Creek
Middle Schools South Valley
High Schools Liberty North
School District Liberty
Others
Ownership Private
Acceptable Financing Cash, Conventional, FHA, VA Loan
Listing Terms Cash, Conventional, FHA, VA Loan
Virtual Tour https://listings.kchomephotography.com/sites/ezqmmzwg/unbranded

Nearby Locations