

UPDATED:
Key Details
Property Type Single Family Home
Sub Type Single Family Residence
Listing Status Coming Soon
Purchase Type For Sale
Square Footage 2,869 sqft
Price per Sqft $194
Subdivision Fountain Hills
MLS Listing ID 2644612
Style Traditional
Bedrooms 5
Full Baths 4
Half Baths 1
HOA Fees $550/ann
Year Built 2022
Annual Tax Amount $6,072
Lot Size 0.328 Acres
Acres 0.3275023
Property Sub-Type Single Family Residence
Source hmls
Property Description
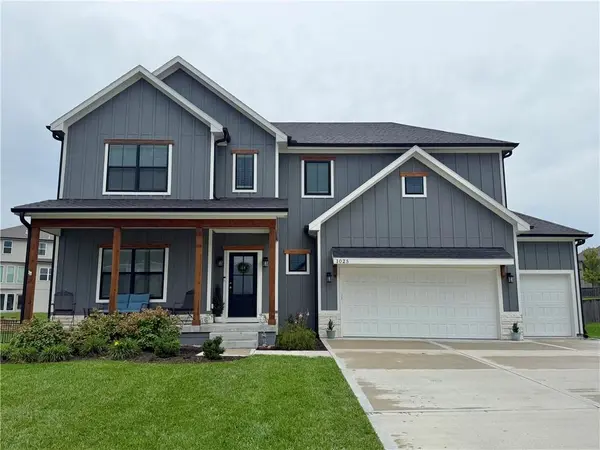
The main level features a cozy living room with fireplace and built-ins, flowing seamlessly into the kitchen and dining area. The kitchen offers crisp white cabinetry, granite countertops and an oversized walk-in pantry, while the expanded covered patio provides an easy extension of the living space for morning coffee, weekend gatherings or entertaining friends and family.
Upstairs, the spacious primary suite offers a private retreat with a tiled shower and walk-in closet. Three additional bedrooms provide flexibility for family, guests or a home office, including a Jack-and-Jill bath connecting two bedrooms and a private full bath for the third. Convenient second-floor laundry keeps everyday living easy.
The finished lower level takes this home to the next level with an additional bedroom and full bathroom, creating an ideal private retreat for guests, a teen suite, home office or extended living space. With the added finished space, this home offers the versatility today's buyers are looking for without sacrificing the open feel of the main living areas.
Outside, the approximately one-third-acre lot provides plenty of room to relax and play, while the covered patio creates a comfortable setting for outdoor living. A 3-car garage adds valuable storage and parking space.
Conveniently located near shopping, dining, schools, KCI and major highways, this Fountain Hills home offers the combination of space, flexibility and location that's hard to find. Come see how you can get into this coveted neighborhood for much less than building new!
Location
State MO
County Clay
Rooms
Basement Egress Window(s), Finished, Full
Interior
Interior Features Ceiling Fan(s), Custom Cabinets, Kitchen Island, Painted Cabinets, Pantry, Walk-In Closet(s)
Heating Natural Gas, Heat Pump
Cooling Electric
Flooring Carpet, Luxury Vinyl, Tile
Fireplaces Number 1
Fireplaces Type Gas Starter, Living Room
Fireplace Y
Appliance Dishwasher, Disposal, Microwave, Electric Range, Stainless Steel Appliance(s)
Laundry Bedroom Level, Laundry Room
Exterior
Parking Features true
Garage Spaces 3.0
Amenities Available Play Area, Pool, Trail(s)
Roof Type Composition
Building
Lot Description City Lot
Entry Level 2 Stories
Sewer Public Sewer
Water City/Public - Verify
Structure Type Stone Trim,Wood Siding
Schools
Elementary Schools Pathfinder
Middle Schools Platte Purchase
High Schools Platte County R-Iii
School District Platte County R-Iii
Others
Ownership Private
Acceptable Financing Cash, Conventional, FHA, VA Loan
Listing Terms Cash, Conventional, FHA, VA Loan

Nearby Locations