
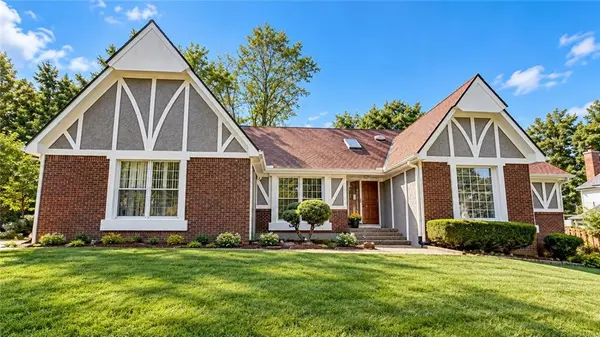

11733 W 109th CIR, Overland Park, KS 66210
REQUEST A TOUR If you would like to see this home without being there in person, select the "Virtual Tour" option and your agent will contact you to discuss available opportunities.
In-PersonVirtual Tour
Listed by Luke Wright • KW Diamond Partners
$625,000
Est. payment /mo
4 Beds
4 Baths
3,483 SqFt
Save

UPDATED:

Key Details

Property Type Single Family Home

Sub Type Single Family Residence

Listing Status Coming Soon

Purchase Type For Sale

Square Footage 3,483 sqft

Price per Sqft $179

Subdivision Valleybrooke Estates

MLS Listing ID 2642729

Style Traditional

Bedrooms 4

Full Baths 3

Half Baths 1

Year Built 1977

Annual Tax Amount $5,593

Lot Size 0.298 Acres

Acres 0.298416

Property Sub-Type Single Family Residence

Source hmls

Property Description

Coming Soon in Overland Park! This home is in the final stages of a major renovation, with extensive updates inside and out. The kitchen is being completely remodeled with new cabinets, appliances and plumbing, and all bathrooms are being updated with new tile, fixtures and finishes. New engineered wood flooring, carpet, paint, lighting and ceiling fans are going in throughout the home, along with a fully refreshed lower level. Major improvements also include a new HVAC system, electrical updates, new sump pump with battery backup, Aquastop gutters, exterior paint, landscaping and structural work. A rare chance to get a truly updated home without taking on the renovation yourself. More photos and details coming soon.

Location

State KS

County Johnson

Rooms

Basement Full

Interior

Interior Features Ceiling Fan(s), Wet Bar

Heating Electric

Cooling Electric

Flooring Carpet, Ceramic Floor

Fireplaces Number 1

Fireplaces Type Great Room

Fireplace Y

Appliance Cooktop, Dishwasher, Microwave, Refrigerator

Laundry Laundry Room, Off The Kitchen

Exterior

Parking Features true

Garage Spaces 2.0

Fence Wood

Roof Type Composition

Building

Entry Level 1.5 Stories

Sewer Public Sewer

Water Public

Structure Type Board & Batten Siding,Brick/Mortar,Stucco & Frame

Schools

Elementary Schools Walnut Grove

Middle Schools Pioneer Trail

High Schools Olathe East

School District Olathe

Others

Ownership Investor


Read Less Info
Heartland MLS KS / Southeast Kansas AOR

Nearby Locations

Davida VOLONNINO
Davida VOLONNINO

Agent License ID: 00246431

+1(913) 938-3339 | davida.volonnino@exprealty.com

GET MORE INFORMATION

Name
Phone*
Message