



UPDATED:
Key Details
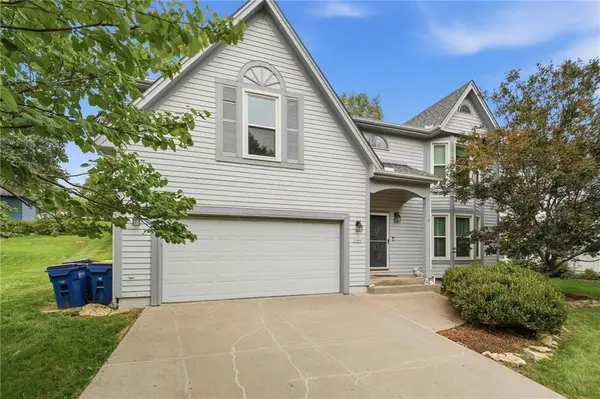
Property Type Single Family Home
Sub Type Single Family Residence
Listing Status Active
Purchase Type For Sale
Square Footage 1,820 sqft
Price per Sqft $192
Subdivision Wyckwood Meadows
MLS Listing ID 2644781
Style Traditional
Bedrooms 4
Full Baths 2
Half Baths 1
Year Built 1993
Annual Tax Amount $3,394
Lot Size 0.360 Acres
Acres 0.36
Property Sub-Type Single Family Residence
Source hmls
Property Description
Upstairs, the spacious primary suite offers a walk-in closet and private bath complete with double vanity, jetted tub, separate shower in a private toilet room. Additional bedrooms provide plenty of space for family, guests, or a home office.
The unfinished basement offers plenty of room for storage or future finishing possibilities. Outside, enjoy the deck overlooking the backyard—perfect for relaxing, grilling, or entertaining. A 2-car garage adds convenient parking and storage.
A great opportunity to own a home in an established neighborhood with the space, location, and features you've been looking for!
Location
State MO
County Clay
Rooms
Basement Concrete, Full, Unfinished
Interior
Interior Features Ceiling Fan(s), Stained Cabinets, Walk-In Closet(s)
Heating Natural Gas, Forced Air
Cooling Electric
Flooring Carpet, Wood
Fireplaces Number 1
Fireplaces Type Gas, Gas Starter, Living Room
Fireplace Y
Appliance Dishwasher, Disposal, Microwave, Refrigerator, Electric Range, Stainless Steel Appliance(s), Water Purifier
Laundry In Bathroom, Main Level
Exterior
Parking Features true
Garage Spaces 2.0
Roof Type Composition
Building
Entry Level 2 Stories
Sewer Public Sewer
Water Public
Structure Type Board & Batten Siding
Schools
Elementary Schools Lewis&Clark
Middle Schools Heritage
High Schools Liberty North
School District Liberty
Others
Ownership Private
Acceptable Financing Cash, Conventional, FHA, VA Loan
Listing Terms Cash, Conventional, FHA, VA Loan
Virtual Tour https://show.tours/qD3tKtP4

Nearby Locations