

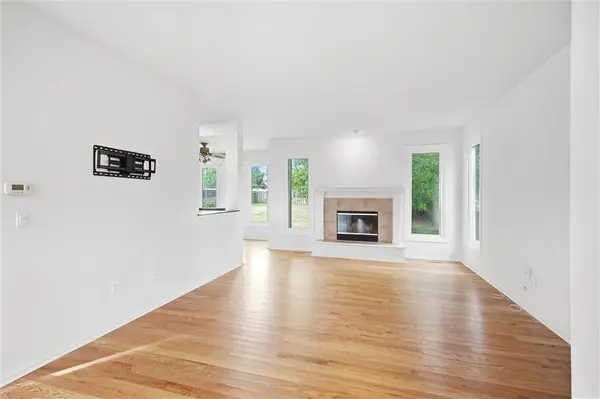

See all 15 photos
15 photos
REQUEST A TOUR If you would like to see this home without being there in person, select the "Virtual Tour" option and your agent will contact you to discuss available opportunities.
In-PersonVirtual Tour

Listed by Jeffrey Hagen • Weichert, Realtors Welch & Co.
$2,849
4 Beds
3 Baths
8,632 Sqft Lot
UPDATED:
Key Details
Property Type Single Family Home
Sub Type Single Family Residence
Listing Status Active
Purchase Type For Rent
Subdivision Symphony Hills
MLS Listing ID 2644837
Bedrooms 4
Full Baths 2
Half Baths 1
Lot Size 8,632 Sqft
Acres 0.19816345
Property Sub-Type Single Family Residence
Source hmls
Property Description
Welcome home to this spacious 4-bedroom, 2.5-bath home offering more than 2,200 square feet of comfortable living space in a convenient Olathe location!
The main level offers a bright and inviting living area with plenty of natural light and a cozy fireplace. The kitchen features Corian countertops, stainless steel appliances, abundant cabinet space, and a functional layout that's great for everyday living and entertaining.
Upstairs you'll find four generously sized bedrooms with ample closet space and ceiling fans. The primary suite provides plenty of room to unwind along with its own private bathroom.
Step outside to enjoy the private backyard and patio—perfect for grilling, outdoor dining, or simply relaxing at the end of the day.
Additional features include an attached 2-car garage, air conditioning, dishwasher, microwave, refrigerator, extra storage, and washer/dryer connections.
Located in the highly sought-after **Blue Valley School District**, with convenient access to parks, shopping, dining, and major roadways.
**Qualification Guidelines**
• Monthly household income should be at least 3× the monthly rent
• Clean background check
• Credit score of 620+, or resident score of 545+
• Good rental history with no evictions
• Property can be held for up to 30 days with a signed lease and deposit
**Pet Policy**
Dogs and cats under 40 lbs are welcome.
• $250 non-refundable pet fee
• $25/month pet rent
• Pet restrictions may apply
The main level offers a bright and inviting living area with plenty of natural light and a cozy fireplace. The kitchen features Corian countertops, stainless steel appliances, abundant cabinet space, and a functional layout that's great for everyday living and entertaining.
Upstairs you'll find four generously sized bedrooms with ample closet space and ceiling fans. The primary suite provides plenty of room to unwind along with its own private bathroom.
Step outside to enjoy the private backyard and patio—perfect for grilling, outdoor dining, or simply relaxing at the end of the day.
Additional features include an attached 2-car garage, air conditioning, dishwasher, microwave, refrigerator, extra storage, and washer/dryer connections.
Located in the highly sought-after **Blue Valley School District**, with convenient access to parks, shopping, dining, and major roadways.
**Qualification Guidelines**
• Monthly household income should be at least 3× the monthly rent
• Clean background check
• Credit score of 620+, or resident score of 545+
• Good rental history with no evictions
• Property can be held for up to 30 days with a signed lease and deposit
**Pet Policy**
Dogs and cats under 40 lbs are welcome.
• $250 non-refundable pet fee
• $25/month pet rent
• Pet restrictions may apply
Location
State KS
County Johnson
Rooms
Basement Concrete, Full
Interior
Interior Features Vaulted Ceiling(s)
Heating Natural Gas
Cooling Electric
Flooring Carpet
Fireplaces Number 1
Fireplaces Type Gas Starter, Great Room
Fireplace Y
Exterior
Parking Features true
Garage Spaces 2.0
Amenities Available Clubhouse, Pool
Building
Sewer Public Sewer
Water Public
Structure Type Frame,Lap Siding
Schools
Elementary Schools Morse
Middle Schools Pleasant Ridge
High Schools Blue Valley
School District Blue Valley
Read Less Info

Nearby Locations