
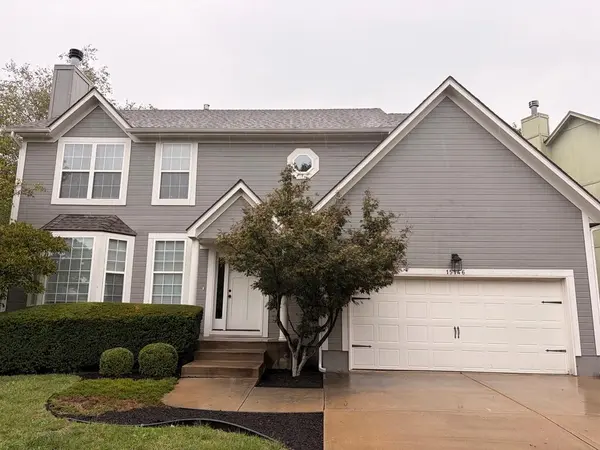

UPDATED:
Key Details
Property Type Single Family Home
Sub Type Single Family Residence
Listing Status Coming Soon
Purchase Type For Sale
Square Footage 2,844 sqft
Price per Sqft $167
Subdivision Amber Hills Estates
MLS Listing ID 2644677
Style Traditional
Bedrooms 4
Full Baths 2
Half Baths 1
HOA Fees $425/ann
Year Built 1999
Annual Tax Amount $5,845
Lot Size 10,472 Sqft
Acres 0.24040404
Property Sub-Type Single Family Residence
Source hmls
Property Description
Step outside to the fenced-in backyard, offering a great space to relax, play, entertain, or simply enjoy a little fresh air. And the location makes everyday life easy, with convenient proximity to Hy-Vee, a nearby gas station, Heritage Park, schools, and I-35. Whether you're heading to work, grabbing groceries, enjoying the outdoors, or getting the kids where they need to go, it's all close by.
Location
State KS
County Johnson
Rooms
Other Rooms Recreation Room
Basement Concrete, Daylight, Finished, Sump Pump
Interior
Interior Features Ceiling Fan(s), Pantry, Vaulted Ceiling(s), Walk-In Closet(s)
Heating Forced Air
Cooling Electric
Flooring Carpet, Wood
Fireplaces Number 1
Fireplaces Type Family Room, Gas
Fireplace Y
Appliance Dishwasher, Disposal, Exhaust Fan, Humidifier, Microwave, Electric Range
Laundry Bedroom Level
Exterior
Parking Features true
Garage Spaces 2.0
Fence Wood
Amenities Available Play Area, Pool
Roof Type Composition
Building
Lot Description Level, Sprinkler-In Ground, Many Trees
Entry Level 2 Stories
Sewer Public Sewer
Water Public
Structure Type Frame
Schools
Elementary Schools Brougham
Middle Schools Frontier Trail
High Schools Olathe South
School District Olathe
Others
Ownership Private
Acceptable Financing Cash, Conventional, FHA, VA Loan
Listing Terms Cash, Conventional, FHA, VA Loan

Nearby Locations