



Open House
Sat Oct 03, 2:00pm - 4:00pm
Sun Oct 04, 2:00pm - 4:00pm
UPDATED:
Key Details
Property Type Single Family Home
Sub Type Single Family Residence
Listing Status Active
Purchase Type For Sale
Square Footage 2,400 sqft
Price per Sqft $139
Subdivision Valley View Estates
MLS Listing ID 2644421
Style Traditional
Bedrooms 4
Full Baths 2
Half Baths 1
Year Built 1968
Annual Tax Amount $3,122
Lot Size 0.270 Acres
Acres 0.27
Property Sub-Type Single Family Residence
Source hmls
Property Description
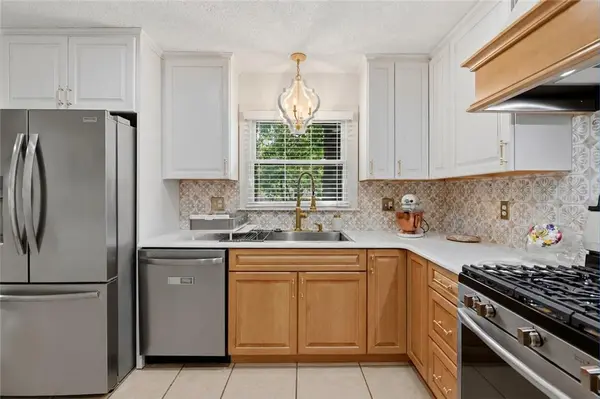
The beautifully renovated kitchen with stainless steel appliances is the heart of the home, opening to the dining area and a welcoming family room with a fireplace. Step from the dining area onto the covered deck for outdoor meals, morning coffee, or relaxing evenings overlooking the backyard. Two separate living areas on the main floor provide plenty of room to gather, entertain, and spread out. Main-floor laundry and a mudroom conveniently located off the garage add everyday practicality.
The expansive primary suite offers a retreat of its own, complete with a private living area, a massive walk-in closet, and an attached private bathroom. Approximately $12,000 in new windows in the primary suite adds to the owners' investment in this special home. The basement provides abundant storage space.
Enjoy a backyard made for recreation and gathering, featuring a pickleball court, a basketball hoop, and a firepit ready for evenings with friends and guests. With generous living spaces, thoughtful upgrades, beautiful wood floors, and a location near Valley Park in Grandview, this home offers a memorable combination of comfort and fun. Schedule your showing and experience everything it has to offer!
Location
State MO
County Jackson
Rooms
Other Rooms Family Room, Formal Living Room, Sitting Room
Basement Daylight, Unfinished
Interior
Interior Features Custom Cabinets, Kitchen Island, Pantry, Walk-In Closet(s)
Heating Natural Gas
Cooling Attic Fan, Electric
Flooring Carpet, Ceramic Floor, Wood
Fireplaces Number 1
Fireplaces Type Family Room, Wood Burning
Fireplace Y
Appliance Dishwasher, Disposal, Exhaust Fan, Gas Range, Stainless Steel Appliance(s)
Laundry Laundry Room, Main Level
Exterior
Parking Features true
Garage Spaces 2.0
Fence Metal, Partial, Wood
Roof Type Composition
Building
Lot Description City Lot
Entry Level Side/Side Split
Water Public
Structure Type Brick Trim,Shingle Siding
Schools
Elementary Schools Warford
Middle Schools Hickman Mills
High Schools Ruskin
School District Hickman Mills
Others
Ownership Private
Acceptable Financing Cash, Conventional, FHA, VA Loan
Listing Terms Cash, Conventional, FHA, VA Loan

Nearby Locations