

400 NE Dogwood LN, Lee's Summit, MO 64086
REQUEST A TOUR If you would like to see this home without being there in person, select the "Virtual Tour" option and your agent will contact you to discuss available opportunities.
In-PersonVirtual Tour
Listed by Kathleen Markham • ReeceNichols - Leawood
$335,000
Est. payment /mo
4 Beds
3 Baths
3,039 SqFt
Save

UPDATED:

Key Details

Property Type Single Family Home

Sub Type Single Family Residence

Listing Status Coming Soon

Purchase Type For Sale

Square Footage 3,039 sqft

Price per Sqft $110

Subdivision Oak Tree Farms

MLS Listing ID 2644594

Style Traditional

Bedrooms 4

Full Baths 2

Half Baths 1

HOA Fees $750/ann

Year Built 1976

Annual Tax Amount $4,385

Lot Size 0.260 Acres

Acres 0.26

Lot Dimensions 165x155x108x45

Property Sub-Type Single Family Residence

Source hmls

Property Description

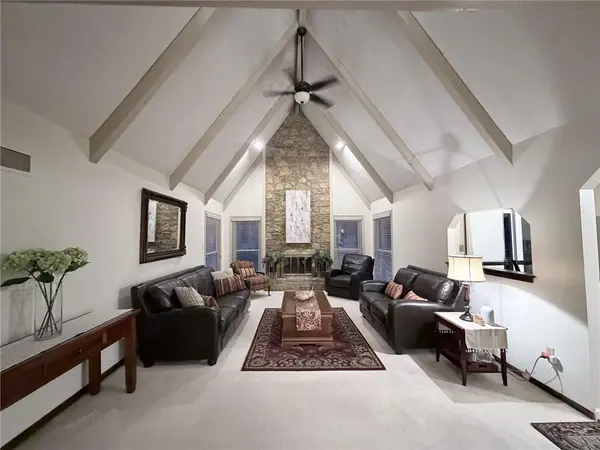
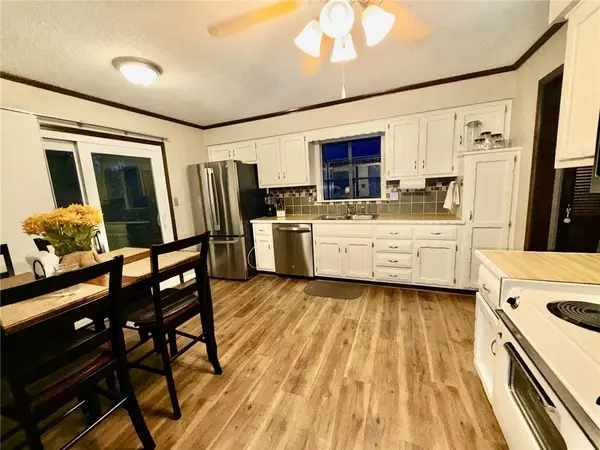
Welcome to this inviting 1.5 story home, where timeless character meets fresh updates and plenty of space for everyday living and entertaining. Situated on a generous 0.27-acre lot, this 3098-square-foot home features 3 bedrooms on the main level plus a 4th bedroom upstairs, with additional finished living space in the lower level. A grand entry foyer welcomes you with tiled flooring, a staircase, and double doors opening into the spacious living room. The living room is anchored by a stunning floor-to-ceiling stone fireplace and features vaulted ceilings with exposed beams. The kitchen has been refreshed with new wall paint and flooring; it includes a ceiling fan, and a sliding door leading to the oversized deck — perfect for outdoor entertainment. The dining area also features new wall paint and flooring, while the convenient pass-through between the kitchen and dining space provides pantry and laundry access. The kitchen appliances, including the dishwasher, disposal, electric range/oven, and refrigerator stay with the home. All bedrooms feature new carpet. The upstairs bedroom offers vaulted ceilings for added character. The primary suite includes an updated bathroom with refreshed wall paint, vanity countertop, and medicine cabinet with mirror, while the hall bath offers a tub/shower combination. Freshly painted lower level provides additional finished living space with new carpet. There's plenty of room throughout the home to host a large gathering, with multiple spaces designed for entertaining family and friends. Enjoy the oversized deck and a brand-new poured concrete two-car garage, adding valuable functionality and convenience. With fresh paint, new carpet throughout, new kitchen and dining flooring, an updated primary bath, finished lower-level space, oversized deck, and brand-new poured garage, this Lee's Summit home offers an appealing combination of updates, space, and comfort.

Location

State MO

County Jackson

Rooms

Other Rooms Enclosed Porch, Recreation Room

Basement Concrete, Finished, Inside Entrance

Interior

Interior Features Ceiling Fan(s)

Heating Natural Gas, Forced Air

Cooling Attic Fan, Electric

Flooring Carpet

Fireplaces Number 2

Fireplaces Type Family Room, Great Room, Wood Burning

Fireplace Y

Appliance Dishwasher, Disposal, Exhaust Fan, Electric Range

Laundry In Kitchen

Exterior

Parking Features true

Garage Spaces 2.0

Fence Metal

Amenities Available Clubhouse, Pool

Roof Type Composition

Building

Lot Description Cul-De-Sac, Many Trees

Entry Level 1.5 Stories

Sewer Public Sewer

Water Public

Structure Type Brick Trim,Stucco

Schools

Elementary Schools Underwood

Middle Schools Bernard Campbell

High Schools Lee'S Summit North

School District Lee'S Summit

Others

Ownership Private

Acceptable Financing Cash, Conventional, FHA, VA Loan

Listing Terms Cash, Conventional, FHA, VA Loan


Read Less Info
Heartland MLS KS / Southeast Kansas AOR

Nearby Locations

Davida VOLONNINO
Davida VOLONNINO

Agent License ID: 00246431

+1(913) 938-3339 | davida.volonnino@exprealty.com

GET MORE INFORMATION

Name
Phone*
Message