

19353 Skyview LN, Spring Hill, KS 66083
REQUEST A TOUR If you would like to see this home without being there in person, select the "Virtual Tour" option and your advisor will contact you to discuss available opportunities.
In-PersonVirtual Tour
Listed by Lisa Rater • Weichert, Realtors Welch & Co.
$775,000
Est. payment /mo
4 Beds
4 Baths
2,489 SqFt
Save

UPDATED:

Key Details

Property Type Single Family Home

Sub Type Single Family Residence

Listing Status Active

Purchase Type For Sale

Square Footage 2,489 sqft

Price per Sqft $311

Subdivision Fountains Of Wolf Creek

MLS Listing ID 2644879

Style Traditional

Bedrooms 4

Full Baths 3

Half Baths 1

HOA Fees $750/ann

Annual Tax Amount $10,000

Lot Size 0.270 Acres

Acres 0.2697314

Lot Dimensions 11749

Property Sub-Type Single Family Residence

Source hmls

Property Description

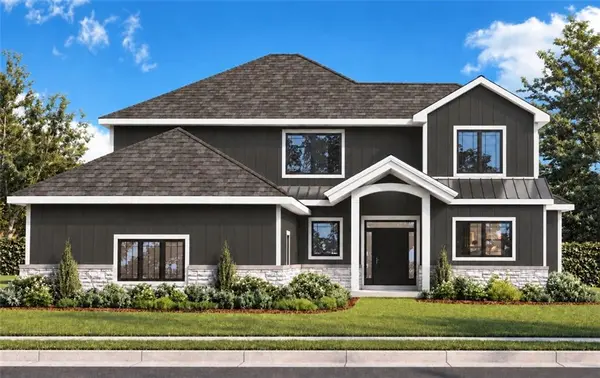
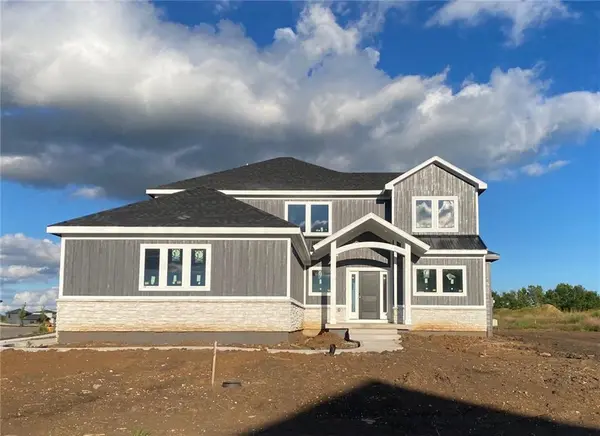
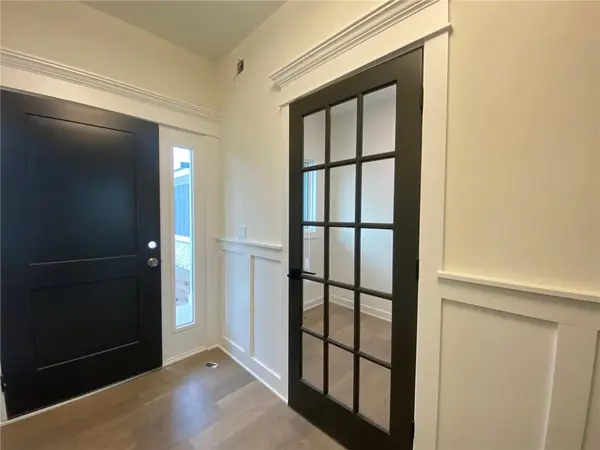
A striking 1.5 Story on Lot 129 designed by Drippe Homes, with bold dark finishes, stone accents and a walkway that gently curves to the covered front porch. The Alexander is fresh new plan for Drippe Homes. Inside the Great Room makes a statement with soaring ceilings, a fireplace with built-ins on both sides. The kitchen blends rich, dark cabinets with a crisp white cabinet, a spacious island, light quartz countertops and a herringbone tile backsplash. Nearby, the bright breakfast room with wood ceiling detail opens to the covered patio. The garage entry offers a built-in bench, laundry room and 1/2 bath nearby. The main floor primary bedroom features a tray ceiling, soft carpet and a dramatic paneled accent wall. The adjoining bath offers a spacious double vanity with black fixtures, plus a large tiles shower with built-in niches, a high window for natural light and a separate toilet room. Upstairs, 3 bedrooms and 2 full baths are connected by an open loft-style walkway overlooking the dramatic great room below. 3 car side entry garage with 9 ft door and 12 ft wide. The Alexander plan brings thoughtful design and standout details together in a home you'll love to come home to. Final finish touches are being done.

Location

State KS

County Johnson

Rooms

Basement Concrete, Egress Window(s), Stubbed for Bath

Interior

Interior Features Ceiling Fan(s), Kitchen Island, Pantry, Vaulted Ceiling(s), Walk-In Closet(s)

Heating Forced Air

Cooling Electric, Zoned

Flooring Carpet, Tile, Wood

Fireplaces Number 1

Fireplaces Type Great Room

Equipment Back Flow Device

Fireplace Y

Appliance Dishwasher, Disposal, Exhaust Fan, Microwave, Gas Range

Laundry Laundry Room, Main Level

Exterior

Exterior Feature Balcony

Parking Features true

Garage Spaces 3.0

Amenities Available Play Area, Pool

Roof Type Composition

Building

Lot Description City Lot, Corner Lot, Level

Entry Level 1.5 Stories

Sewer Public Sewer

Water Public

Structure Type Frame,Stone Trim

Schools

Elementary Schools Wolf Creek

Middle Schools Forest Spring

High Schools Spring Hill

School District Spring Hill

Others

Ownership Private

Acceptable Financing Cash, Conventional

Listing Terms Cash, Conventional


Read Less Info
Heartland MLS KS / Southeast Kansas AOR

Nearby Locations

Davida VOLONNINO
Davida VOLONNINO

Agent License ID: 00246431

+1(913) 938-3339 | davida.volonnino@exprealty.com

GET MORE INFORMATION

Name
Phone*
Message