


UPDATED:
Key Details
Property Type Multi-Family, Townhouse
Sub Type Townhouse
Listing Status Coming Soon
Purchase Type For Sale
Square Footage 1,612 sqft
Price per Sqft $155
Subdivision Sherwood Village
MLS Listing ID 2645095
Style Traditional
Bedrooms 3
Full Baths 2
Year Built 1984
Annual Tax Amount $2,508
Lot Size 5,079 Sqft
Acres 0.116597794
Property Sub-Type Townhouse
Source hmls
Property Description
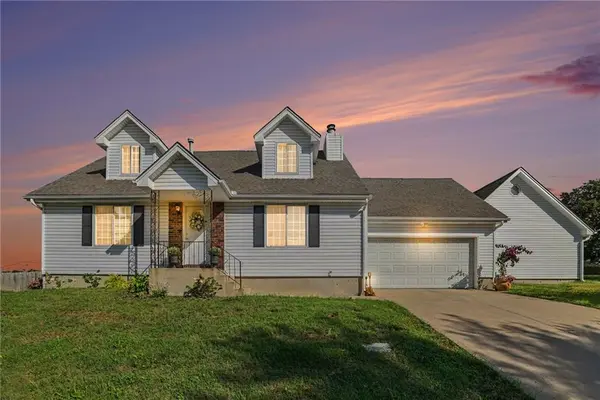
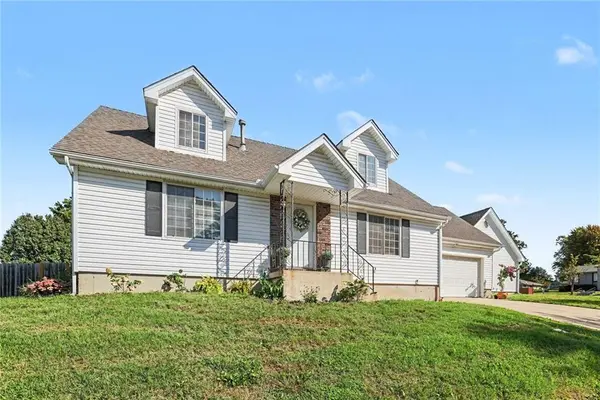
Inside, the home features a layout comprising three bedrooms and two full bathrooms across 1684 square feet of living area. The main level features 2 bedrooms, a full bath, living room with fire place, kitchen and dining room with access to the garage. Upstairs you'll find a large 3rd bedroom with another bathroom and a sitting room. Downstairs is a clean, dry, unfinished basement with ample room for storage.
This property also includes a privacy fenced back yard within an established neighborhood setting. With easy access to highways and back roads, parks, grocery and shopping, you're really in the center of it all.
Location
State MO
County Jackson
Rooms
Other Rooms Den/Study
Basement Concrete, Unfinished
Interior
Heating Natural Gas
Cooling Attic Fan, Electric
Flooring Carpet, Luxury Vinyl
Fireplaces Number 1
Fireplaces Type Living Room
Fireplace Y
Appliance Dishwasher, Disposal, Refrigerator, Electric Range
Laundry In Basement
Exterior
Parking Features true
Garage Spaces 2.0
Fence Wood
Amenities Available Clubhouse
Roof Type Composition
Building
Lot Description Corner Lot
Entry Level 1.5 Stories
Sewer Public Sewer
Water Public
Structure Type Frame,Vinyl Siding
Schools
Elementary Schools Blue Hills
Middle Schools Blue Springs
High Schools Blue Springs
School District Blue Springs
Others
HOA Fee Include Lawn Service,Snow Removal,Trash
Ownership Private
Acceptable Financing Cash, Conventional, FHA, VA Loan
Listing Terms Cash, Conventional, FHA, VA Loan

Nearby Locations