

21647 W 177th TER, Olathe, KS 66062
REQUEST A TOUR If you would like to see this home without being there in person, select the "Virtual Tour" option and your agent will contact you to discuss available opportunities.
In-PersonVirtual Tour
Listed by Tani Beck • ReeceNichols - Lees Summit
$515,000
Est. payment /mo
4 Beds
3 Baths
2,729 SqFt

UPDATED:

Key Details

Property Type Single Family Home

Sub Type Single Family Residence

Listing Status Coming Soon

Purchase Type For Sale

Square Footage 2,729 sqft

Price per Sqft $188

Subdivision Nottington Creek

MLS Listing ID 2645244

Style Traditional

Bedrooms 4

Full Baths 3

HOA Fees $50/mo

Year Built 2015

Annual Tax Amount $6,696

Lot Size 9,907 Sqft

Acres 0.22743343

Lot Dimensions 9907

Property Sub-Type Single Family Residence

Source hmls

Property Description

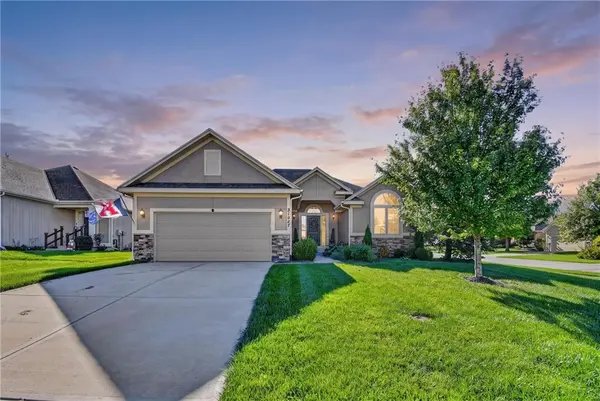
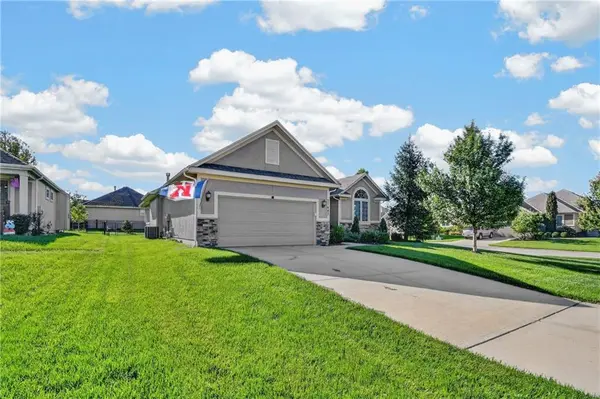
Welcome home to 21647 W 177th Terrace in Olathe! Situated on a corner lot, this inviting 4-bedroom, 3-bath reverse-style home offers a wonderful blend of comfort, functionality, and versatile living spaces. Beautiful hardwood floors flow throughout much of the main level, including the living room and kitchen, while granite countertops add a timeless touch. The sunroom provides a delightful space to enjoy your morning coffee, relax with a good book, or simply unwind. The finished lower level offers two additional bedrooms, a spacious family area, and a bonus space with endless possibilities for a home office, hobby room, workout area, or whatever fits your lifestyle. Step outside and enjoy the patio and metal-fenced yard, perfect for outdoor gatherings or quiet evenings at home. Complete with a 2-car garage and a thoughtfully designed floor plan offering room to spread out, this home combines everyday convenience with spaces designed to enjoy. Come see what makes this one special!

Location

State KS

County Johnson

Rooms

Other Rooms Family Room, Main Floor BR, Main Floor Primary Bedroom, Office, Sun Room

Basement Basement BR, Finished, Full, Sump Pump

Interior

Interior Features Ceiling Fan(s), Custom Cabinets, Kitchen Island, Pantry, Vaulted Ceiling(s), Walk-In Closet(s)

Heating Natural Gas

Cooling Electric

Flooring Carpet, Tile, Wood

Fireplaces Number 2

Fireplaces Type Family Room, Living Room

Fireplace Y

Appliance Cooktop, Dishwasher, Disposal, Microwave, Electric Range

Laundry Main Level, Off The Kitchen

Exterior

Parking Features true

Garage Spaces 2.0

Fence Metal

Amenities Available Pool

Roof Type Composition

Building

Lot Description Corner Lot

Entry Level Ranch,Reverse 1.5 Story

Sewer Public Sewer

Water Public

Structure Type Board & Batten Siding,Stone Veneer,Stucco & Frame

Schools

Elementary Schools Dayton Creek

High Schools Spring Hill

School District Spring Hill

Others

Ownership Private

Acceptable Financing Cash, Conventional, FHA, VA Loan

Listing Terms Cash, Conventional, FHA, VA Loan

Virtual Tour https://view.spiro.media/order/635dd972-0130-4a99-88d7-27c9ef1be8af?version=50_173&branding=false


Read Less Info
Heartland MLS KS / Southeast Kansas AOR

Nearby Locations

Davida VOLONNINO
Davida VOLONNINO

Agent License ID: 00246431

+1(913) 938-3339 | davida.volonnino@exprealty.com

GET MORE INFORMATION

Name
Phone*
Message