
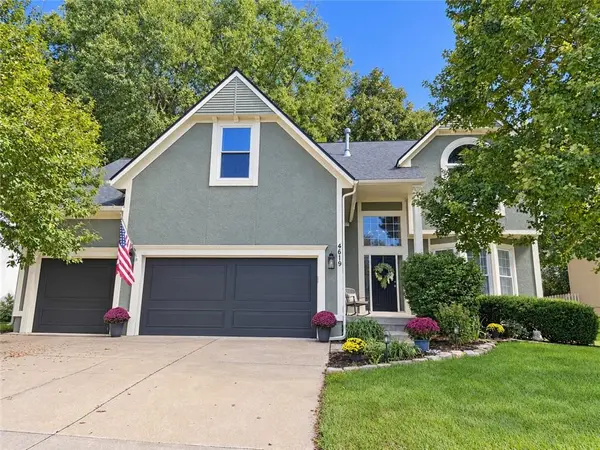

4619 Aminda ST, Shawnee, KS 66226
REQUEST A TOUR If you would like to see this home without being there in person, select the "Virtual Tour" option and your agent will contact you to discuss available opportunities.
In-PersonVirtual Tour
Listed by Logan Walk • RE/MAX Realty Suburban Inc
$500,000
Est. payment /mo
4 Beds
5 Baths
2,838 SqFt
Save

UPDATED:

Key Details

Property Type Single Family Home

Sub Type Single Family Residence

Listing Status Coming Soon

Purchase Type For Sale

Square Footage 2,838 sqft

Price per Sqft $176

Subdivision Crimson Ridge Maplewood

MLS Listing ID 2645306

Style Traditional

Bedrooms 4

Full Baths 3

Half Baths 2

Year Built 2000

Annual Tax Amount $6,195

Lot Size 9,244 Sqft

Acres 0.21221304

Property Sub-Type Single Family Residence

Source hmls

Property Description

This beautifully maintained 4-bedroom, 5-bathroom home combines generous living space, thoughtful updates, and an outstanding location just steps away from the newly renovated Garrett Park. The kitchen was renovated in 2024 with quartz countertops, tile backsplash, painted cabinetry, updated hardware and lighting, a motion-sensor Moen faucet and modern vent hood. Crown molding, a gas fireplace, and refinished hardwood flooring add warmth and character to the main level. The spacious primary suite features new windows, a decorative chandelier, barn door and a primary bathroom updated in 2025 with new flooring, quartz countertops, double vanity, and updated fixtures. A secondary bedroom provides its own private full bath and large walk-in closet. The finished basement offers flexible space for a recreation room, home theater or office, while the backyard patio provides a great place to relax or entertain. Major improvements include the roof, gutters, and skylights replaced in 2024, HVAC replaced in 2021, and all bedroom windows replaced. A three-car garage, radon-mitigation system, sprinkler system with new WIFI enabled controller, and professionally wired portable-generator connection complete this move-in-ready home. Nearby Garrett Park reopened in March 2026 following a $3.84 million transformation and now offers a three-story playground, dedicated pickleball courts, a walking trail, fitness court, athletic fields, picnic shelters and more. Don't miss this one-of-a-kind home in a prime Western Shawnee location!

Location

State KS

County Johnson

Rooms

Other Rooms Fam Rm Gar Level, Fam Rm Main Level, Family Room

Basement Concrete, Finished, Inside Entrance, Sump Pump

Interior

Interior Features Ceiling Fan(s), Kitchen Island, Painted Cabinets, Pantry, Walk-In Closet(s)

Heating Natural Gas

Cooling Electric

Flooring Carpet, Tile, Wood

Fireplaces Number 1

Fireplaces Type Living Room

Fireplace Y

Appliance Dishwasher, Disposal, Dryer, Microwave, Refrigerator, Electric Range, Washer

Laundry Bedroom Level, Laundry Room

Exterior

Parking Features true

Garage Spaces 3.0

Amenities Available Pool

Roof Type Composition

Building

Lot Description City Lot

Entry Level 2 Stories

Sewer Public Sewer

Water Public

Structure Type Frame,Stucco

Schools

Elementary Schools Riverview

Middle Schools Mill Creek

High Schools Mill Valley

School District De Soto

Others

HOA Fee Include Trash

Ownership Private


Read Less Info
Heartland MLS KS / Southeast Kansas AOR

Nearby Locations

Davida VOLONNINO
Davida VOLONNINO

Agent License ID: 00246431

+1(913) 938-3339 | davida.volonnino@exprealty.com

GET MORE INFORMATION

Name
Phone*
Message