
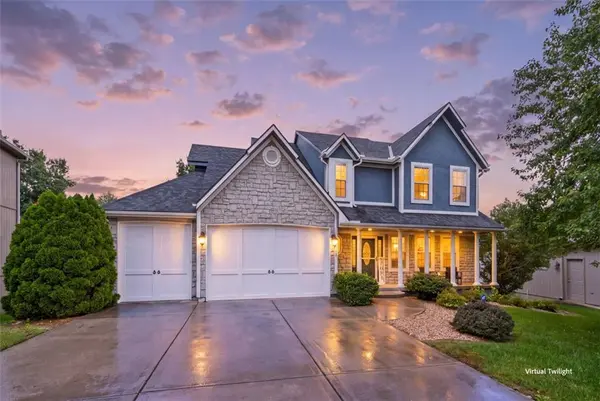
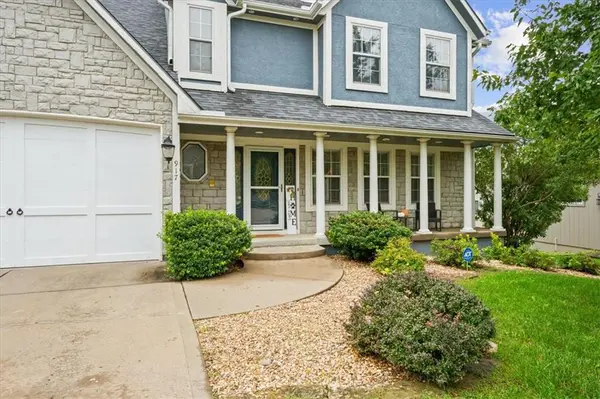

917 Paw Paw LN, Liberty, MO 64068
REQUEST A TOUR If you would like to see this home without being there in person, select the "Virtual Tour" option and your agent will contact you to discuss available opportunities.
In-PersonVirtual Tour
Listed by Malina Group • Keller Williams Realty Partners Inc.
$435,000
Est. payment /mo
4 Beds
4 Baths
3,238 SqFt
Save

Open House

Sat Oct 10, 1:00pm - 3:00pm

UPDATED:

Key Details

Property Type Single Family Home

Sub Type Single Family Residence

Listing Status Coming Soon

Purchase Type For Sale

Square Footage 3,238 sqft

Price per Sqft $134

Subdivision Claywoods

MLS Listing ID 2644883

Style Traditional

Bedrooms 4

Full Baths 3

Half Baths 1

HOA Fees $350/ann

Year Built 1999

Annual Tax Amount $4,533

Lot Size 0.323 Acres

Acres 0.32272726

Property Sub-Type Single Family Residence

Source hmls

Property Description

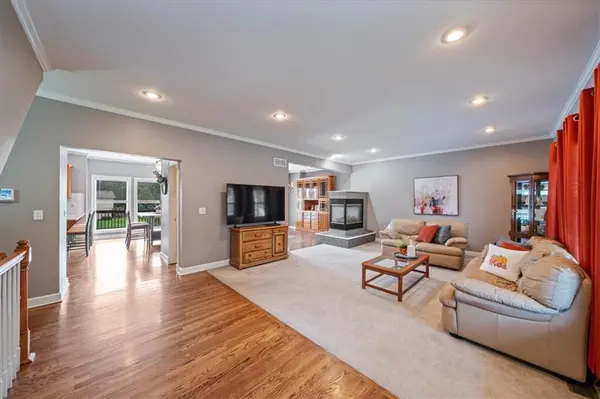
Designed with multiple living areas and great indoor-outdoor flow, this 4-bedroom, 3.5-bath two-story offers plenty to enjoy on every level. The main level features a large living room with a see-through fireplace connecting to the eat-in kitchen, adding warmth and character to both areas. The kitchen offers generous counter space, plenty of storage, and a functional layout that flows easily into the surrounding rooms. Upstairs, the bedrooms are generously sized, with a primary suite featuring a large walk-in closet and private bath. The finished walk-out lower level adds another comfortable living area with its own fireplace, perfect for movie nights, game days, or entertaining. Outside, a deck and covered patio give you two places to relax, entertain, or enjoy the backyard. A 3-car garage provides additional parking and storage. Located in the Liberty School District with neighborhood amenities including a pool, tennis courts, and walking trails, this home brings together a versatile floor plan, inviting living areas, and features you'll appreciate throughout.

Location

State MO

County Clay

Rooms

Other Rooms Family Room

Basement Finished, Walk-Out Access

Interior

Interior Features Ceiling Fan(s), Pantry, Walk-In Closet(s)

Heating Forced Air, Natural Gas

Cooling Electric

Flooring Carpet, Wood

Fireplaces Number 2

Fireplaces Type Basement, Dining Room, Family Room, Gas Starter, Living Room, See Through

Fireplace Y

Appliance Dishwasher, Disposal, Microwave, Electric Range, Stainless Steel Appliance(s)

Laundry Bedroom Level, Upper Level

Exterior

Parking Features true

Garage Spaces 3.0

Fence Wood

Amenities Available Play Area, Pool, Tennis Court(s), Trail(s)

Roof Type Composition

Building

Lot Description City Lot, Cul-De-Sac, Sprinkler-In Ground

Entry Level 2 Stories

Sewer Public Sewer

Water Public

Structure Type Stone Trim,Wood Siding

Schools

Elementary Schools Schumacher

Middle Schools Liberty

High Schools Liberty

School District Liberty

Others

HOA Fee Include Management

Ownership Private


Read Less Info
Heartland MLS KS / Southeast Kansas AOR

Nearby Locations

Davida VOLONNINO
Davida VOLONNINO

Agent License ID: 00246431

+1(913) 938-3339 | davida.volonnino@exprealty.com

GET MORE INFORMATION

Name
Phone*
Message