

2280 W Cothrell ST, Olathe, KS 66061
REQUEST A TOUR If you would like to see this home without being there in person, select the "Virtual Tour" option and your advisor will contact you to discuss available opportunities.
In-PersonVirtual Tour
Listed by Leslie Hogan • BHG Kansas City Homes
$475,000
Est. payment /mo
4 Beds
3 Baths
2,486 SqFt
Save

UPDATED:

Key Details

Property Type Single Family Home

Sub Type Single Family Residence

Listing Status Active

Purchase Type For Sale

Square Footage 2,486 sqft

Price per Sqft $191

Subdivision Persimmon Pointe

MLS Listing ID 2645896

Style Traditional

Bedrooms 4

Full Baths 3

HOA Fees $500/ann

Year Built 2004

Annual Tax Amount $3,788

Lot Size 9,147 Sqft

Acres 0.21

Property Sub-Type Single Family Residence

Source hmls

Property Description

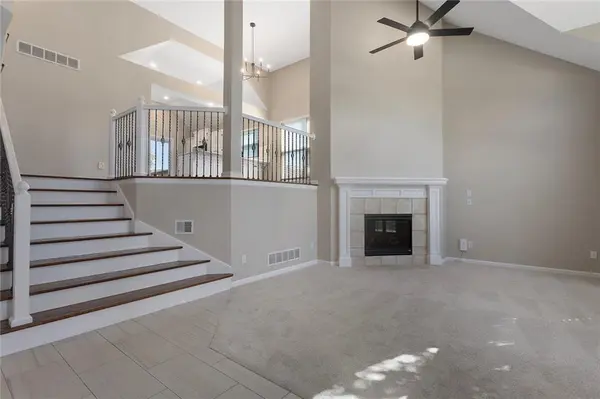
Welcome to this beautifully updated 4 bedroom, 3 bath California Split offering an incredible amount of smart living space on a large, fully fenced lot with 2 car garage. The spacious main level entry opens to a huge living room featuring vaulted ceilings, plantation shutters and a cozy fireplace. These ceilings make way for that huge Christmas tree you have always wanted! The next level you will find a gorgeous updated kitchen with quartz, freshly painted cabinets, new appliances, walk-in pantry and a generous dining area with large windows. This level also offers a convenient laundry area, two sizeable bedrooms and a full Jack/Jill bathroom. New flooring and newly stained wood floors throughout. Continue upstairs to an impressive primary bedroom with vaulted ceilings, large windows, spacious primary En-Suite with double vanity, whirlpool tub, shower and a huge walk-in closet. The finished lower level provides even more room to spread out with a second oversized family room, fourth conforming bedroom with egress window or home office and a third bath. A unique sub-basement offers abundant storage or the opportunity to create a home gym, hobby space or theatre room. Major systems are only two years old, making this home truly move-in ready. With this layout, extensive updates, generous lot, and exceptional amount of space, this home really has it all!

Location

State KS

County Johnson

Rooms

Basement Egress Window(s), Finished, Full, Other

Interior

Interior Features Ceiling Fan(s), Vaulted Ceiling(s), Walk-In Closet(s)

Heating Natural Gas

Cooling Electric

Flooring Carpet, Ceramic Floor, Luxury Vinyl

Fireplaces Number 1

Fireplaces Type Living Room

Fireplace Y

Appliance Dishwasher, Microwave, Refrigerator, Free-Standing Electric Oven

Laundry Bedroom Level, In Hall

Exterior

Parking Features true

Garage Spaces 2.0

Fence Wood

Amenities Available Pool

Roof Type Composition

Building

Entry Level California Split

Sewer Public Sewer

Water Public

Structure Type Frame,Wood Siding

Schools

Elementary Schools Prairie Center

Middle Schools Mission Trail

High Schools Olathe West

School District Olathe

Others

Ownership Investor

Acceptable Financing Cash, Conventional, FHA, VA Loan

Listing Terms Cash, Conventional, FHA, VA Loan


Read Less Info
Heartland MLS KS / Southeast Kansas AOR

Nearby Locations

Davida VOLONNINO
Davida VOLONNINO

Agent License ID: 00246431

+1(913) 938-3339 | davida.volonnino@exprealty.com

GET MORE INFORMATION

Name
Phone*
Message