


UPDATED:
Key Details
Property Type Single Family Home
Sub Type Single Family Residence
Listing Status Active
Purchase Type For Sale
Square Footage 1,665 sqft
Price per Sqft $167
Subdivision Tomahawk Trails
MLS Listing ID 2645570
Style Traditional
Bedrooms 3
Full Baths 2
Half Baths 1
Year Built 1979
Annual Tax Amount $3,654
Lot Size 8,121 Sqft
Acres 0.18643251
Property Sub-Type Single Family Residence
Source hmls
Property Description
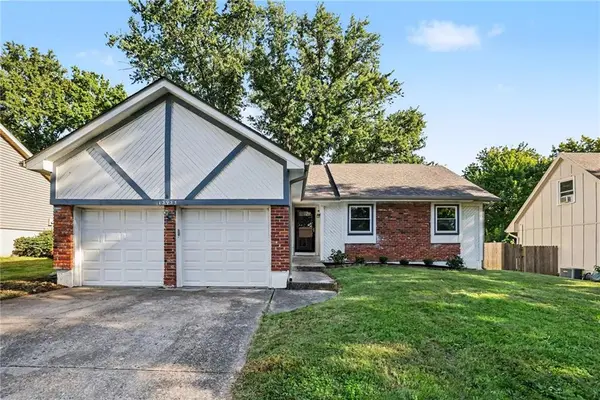
The home has good bones and a functional layout, with several of the more significant updates already completed. The bathrooms have been recently updated, providing a great starting point for the next owner.
The remaining improvements are primarily cosmetic, a buyer's opportunity to make this house their own. With the right updates, this property has the potential to be transformed into a stylish and comfortable home.
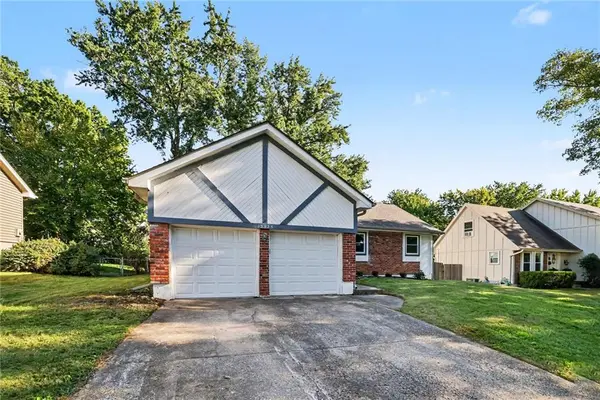
A 2-car garage provides convenient parking and storage, while the mostly unfinished basement offers a blank canvas for whatever the new owner envisions—additional living space, recreation area, home office, gym, workshop, or storage.
Whether you're an investor seeking your next project or a buyer looking for an opportunity to customize a home and add value, this property offers plenty of potential in a great Olathe location. Bring your ideas, contractor, and vision—the possibilities are here.
Location
State KS
County Johnson
Rooms
Other Rooms Fam Rm Main Level, Main Floor BR, Main Floor Primary Bedroom
Basement Concrete, Finished, Inside Entrance, Radon Mitigation System, Sump Pump
Interior
Interior Features Ceiling Fan(s), Vaulted Ceiling(s)
Heating Forced Air, Heat Pump
Cooling Attic Fan, Electric
Flooring Concrete, Luxury Vinyl, Tile
Fireplaces Number 1
Fireplaces Type Gas, Living Room, Masonry
Fireplace Y
Appliance Dishwasher, Disposal, Electric Range
Laundry Lower Level
Exterior
Exterior Feature Fixer Up
Parking Features true
Garage Spaces 2.0
Fence Metal
Roof Type Composition
Building
Lot Description Level
Entry Level Ranch
Sewer Public Sewer
Water Public
Structure Type Board & Batten Siding,Brick Veneer,Frame
Schools
Elementary Schools Tomahawk
Middle Schools Frontier Trail
High Schools Olathe East
School District Olathe
Others
Ownership Estate/Trust
Acceptable Financing Cash, Conventional, FHA, VA Loan
Listing Terms Cash, Conventional, FHA, VA Loan

Nearby Locations