
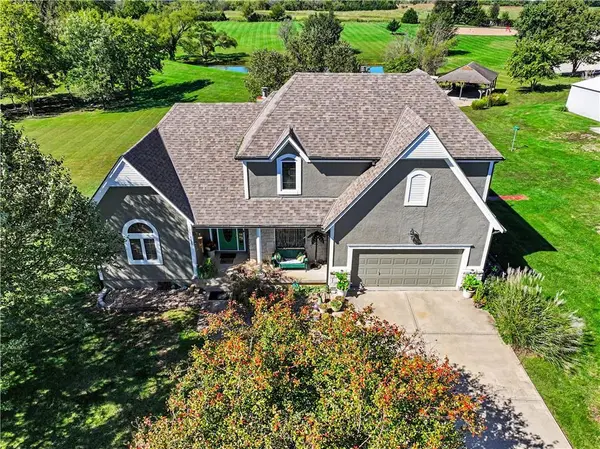

14891 142nd ST, Bonner Springs, KS 66012
REQUEST A TOUR If you would like to see this home without being there in person, select the "Virtual Tour" option and your agent will contact you to discuss available opportunities.
In-PersonVirtual Tour
Listed by Sally Estes • Reilly Real Estate LLC
$750,000
Est. payment /mo
4 Beds
3 Baths
2,393 SqFt
Save

UPDATED:

Key Details

Property Type Single Family Home

Sub Type Single Family Residence

Listing Status Active

Purchase Type For Sale

Square Footage 2,393 sqft

Price per Sqft $313

MLS Listing ID 2646395

Bedrooms 4

Full Baths 2

Half Baths 1

Year Built 1996

Annual Tax Amount $7,666

Lot Size 9.800 Acres

Acres 9.8

Property Sub-Type Single Family Residence

Source hmls

Property Description

COUNTRY LIVING AT ITS FINEST - ONE OWNER CUSTOM BUILT HOME ON 9.8 BEAUTIFUL ACRES WITH A POND, SHELTER HOUSE & HUGE OUTBUILDING! Enjoy the peace, privacy and wide-open spaces of country living while being just minutes from all the shopping, dining and conveniences of Kansas City! This wonderful 1.5-story home offers the perfect setting for everyday living and unforgettable gatherings! Imagine hosting reunions, birthday parties, summer barbecues or simply relaxing and enjoying the beautiful surroundings. The picturesque pond, shelter house and impressive 50' x 30' outbuilding makes this property truly special! Inside you'll love the convenience of the main-level primary suite featuring a spacious walk-in closet, relaxing jet tub and double vanities. The beautiful kitchen and dining room give you room to spread out on holidays and a great room with fireplace for those cozy nights coming up! Upstairs offers three additional bedrooms plus versatile loft area, perfect for a home office, reading nook or additional living space. The walk-out basement provides endless possibilities to finish and customize to fit your needs-whether it's a family room, recreation area, additional bedrooms or hobby space! Located in the desirable Basehor-Linwood School District, this property offers that hard-to-find combination of acreage, space and convenience! PLUS - SELLER IS WILLING TO NEGOTIATE UP TO $15,000 WITH AN ACCEPTABLE OFFER to use toward decorating and personalizing the home OR buying down your interest rate! Nearly 10 acres, a beautiful pond, room to entertain and endless possibilities - this is more than a home, it's a lifestyle!

Location

State KS

County Leavenworth

Rooms

Basement Full

Interior

Interior Features Ceiling Fan(s), Vaulted Ceiling(s), Walk-In Closet(s)

Heating Natural Gas

Cooling Attic Fan, Electric

Fireplaces Number 1

Fireplace Y

Appliance Dishwasher, Disposal, Electric Range

Laundry Main Level

Exterior

Parking Features true

Garage Spaces 2.0

Fence Wood

Roof Type Composition

Building

Lot Description Acreage, Pond(s)

Entry Level 1.5 Stories

Sewer Septic Tank

Water Rural

Structure Type Frame

Schools

Elementary Schools Linwood

Middle Schools Basehor-Linwood

High Schools Basehor-Linwood

School District Basehor-Linwood

Others

Ownership Private

Acceptable Financing Cash, Conventional, FHA, VA Loan

Listing Terms Cash, Conventional, FHA, VA Loan


Read Less Info
Heartland MLS KS / Southeast Kansas AOR

Nearby Locations

Davida VOLONNINO
Davida VOLONNINO

Agent License ID: 00246431

+1(913) 938-3339 | davida.volonnino@exprealty.com

GET MORE INFORMATION

Name
Phone*
Message