
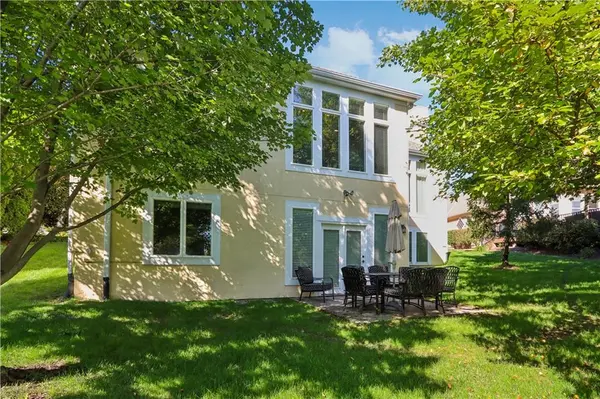

14429 Meadow CT, Leawood, KS 66224
REQUEST A TOUR If you would like to see this home without being there in person, select the "Virtual Tour" option and your agent will contact you to discuss available opportunities.
In-PersonVirtual Tour
Listed by Lori Inman • Compass Realty Group
$610,000
Est. payment /mo
3 Beds
3 Baths
2,804 SqFt
Save

UPDATED:

Key Details

Property Type Single Family Home

Sub Type Villa

Listing Status Coming Soon

Purchase Type For Sale

Square Footage 2,804 sqft

Price per Sqft $217

Subdivision Camden Woods

MLS Listing ID 2646402

Style Traditional

Bedrooms 3

Full Baths 2

Half Baths 1

Year Built 2006

Annual Tax Amount $7,423

Lot Size 2,436 Sqft

Acres 0.055922866

Property Sub-Type Villa

Source hmls

Property Description

Welcome to this beautifully maintained villa, lovingly cared for by its second owners, where quality craftsmanship and pride of ownership are evident throughout! Hardwood floors and an inviting, open floor plan create a seamless flow for everyday living and entertaining. The spacious living room offers two distinct seating areas, providing flexibility to suit your lifestyle. The well-appointed kitchen features granite countertops, rich cherry cabinetry and double ovens, while the light-filled dining room showcases walls of windows that bring the outdoors in. The main-level primary suite offers a relaxing retreat with an expanded closet and ensuite bath featuring dual vanities and a walk-in tub. A second main-level bedroom provides versatility as a guest room, home office or den. The finished lower level expands the living space with room for recreation, hobbies or relaxation, along with a third bedroom and second full bath—ideal for guests or additional living flexibility. Direct access from the rec room leads to the outdoor patio, perfect for enjoying a quiet morning or unwinding at the end of the day. Immaculate interiors, inviting outdoor living and attractive curb appeal make this villa a standout opportunity. Thoughtfully cared for and move-in ready, this home is ready to welcome its next owner!

Location

State KS

County Johnson

Rooms

Other Rooms Den/Study, Main Floor BR, Main Floor Primary Bedroom, Recreation Room

Basement Finished, Full, Walk-Out Access

Interior

Interior Features Ceiling Fan(s), Pantry, Walk-In Closet(s)

Heating Heatpump/Gas

Cooling Electric, Heat Pump

Flooring Carpet, Wood

Fireplaces Number 1

Fireplaces Type Gas, Hearth Room

Equipment Back Flow Device

Fireplace Y

Appliance Dishwasher, Disposal, Microwave, Electric Range

Laundry Laundry Room, Main Level

Exterior

Exterior Feature Sat Dish Allowed

Parking Features true

Garage Spaces 2.0

Amenities Available Pool, Trail(s)

Roof Type Composition

Building

Lot Description Sprinkler-In Ground, Zero Lot Line

Entry Level Reverse 1.5 Story

Sewer Public Sewer

Water Public

Structure Type Stucco

Schools

Elementary Schools Prairie Star

Middle Schools Prairie Star

High Schools Blue Valley

School District Blue Valley

Others

HOA Fee Include Lawn Service,Snow Removal,Trash

Ownership Private


Read Less Info
Heartland MLS KS / Southeast Kansas AOR

Nearby Locations

Davida VOLONNINO
Davida VOLONNINO

Agent License ID: 00246431

+1(913) 938-3339 | davida.volonnino@exprealty.com

GET MORE INFORMATION

Name
Phone*
Message