


For more information regarding the value of a property, please contact us for a free consultation.
Key Details
Sold Price $400,000
Property Type Single Family Home
Sub Type Single Family Residence
Listing Status Sold
Purchase Type For Sale
Square Footage 1,676 sqft
Price per Sqft $238
Subdivision Westgate Place
MLS Listing ID 2612956
Sold Date 05/11/26
Style Traditional
Bedrooms 3
Full Baths 2
Half Baths 1
Year Built 1976
Annual Tax Amount $3,674
Lot Size 10,655 Sqft
Acres 0.24460514
Property Sub-Type Single Family Residence
Source hmls
Property Description
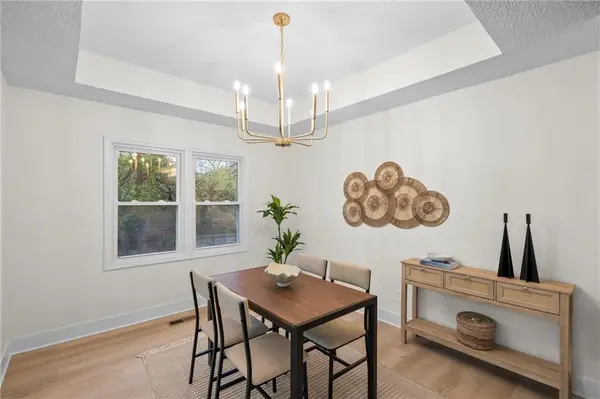
Completely remodeled and move-in ready, this stunning home at 5711 Westgate blends modern finishes with a functional open layout in a highly desirable Shawnee location.
Step inside to an open-concept main level where the kitchen, dining, and family room flow seamlessly together—perfect for everyday living and entertaining. The fully updated kitchen features brand-new cabinetry, quartz countertops, stainless steel appliances, and a large center island designed for gathering.
The main living area is anchored by a new modern fireplace, creating a warm and inviting focal point. Throughout the home, you'll find new interior and exterior paint, luxury vinyl plank flooring, new carpet, and updated lighting, delivering a clean, cohesive design.
All bathrooms have been fully renovated with new vanities, fixtures, and lighting, including a beautifully updated primary suite with tiled shower and a refreshed main bath with tile shower/tub combo.
The finished walk-out basement offers additional living space and opens to a large backyard, while the deck off the kitchen provides great outdoor entertaining space.
Conveniently located within walking distance to Ray Marsh Elementary, and just minutes from shopping, dining, and highway access.
Location
State KS
County Johnson
Rooms
Other Rooms Main Floor BR, Recreation Room
Basement Finished, Walk-Out Access
Interior
Interior Features Ceiling Fan(s), Custom Cabinets, Kitchen Island, Painted Cabinets
Heating Natural Gas
Cooling Electric
Flooring Carpet, Luxury Vinyl
Fireplaces Number 2
Fireplaces Type Basement, Family Room
Fireplace Y
Appliance Dishwasher, Disposal, Refrigerator, Electric Range, Stainless Steel Appliance(s)
Exterior
Parking Features true
Garage Spaces 2.0
Roof Type Composition
Building
Lot Description City Lot
Entry Level Raised Ranch,Split Entry
Sewer Public Sewer
Water Public
Structure Type Board & Batten Siding,Brick Trim
Schools
Elementary Schools Ray Marsh
Middle Schools Trailridge
High Schools Sm Northwest
School District Shawnee Mission
Others
Ownership Private
Acceptable Financing Cash, Conventional, VA Loan
Listing Terms Cash, Conventional, VA Loan
Read Less Info
Want to know what your home might be worth? Contact us for a FREE valuation!

Our team is ready to help you sell your home for the highest possible price ASAP

Nearby Locations
