
For more information regarding the value of a property, please contact us for a free consultation.
Key Details
Sold Price $319,000
Property Type Single Family Home
Sub Type Single Family Residence
Listing Status Sold
Purchase Type For Sale
Square Footage 1,619 sqft
Price per Sqft $197
Subdivision Woods Chapel Estates
MLS Listing ID 2614580
Sold Date 05/28/26
Style Traditional
Bedrooms 3
Full Baths 3
Year Built 1987
Annual Tax Amount $3,190
Lot Size 0.272 Acres
Acres 0.2716483
Lot Dimensions 85x135x90x136
Property Sub-Type Single Family Residence
Source hmls
Property Description
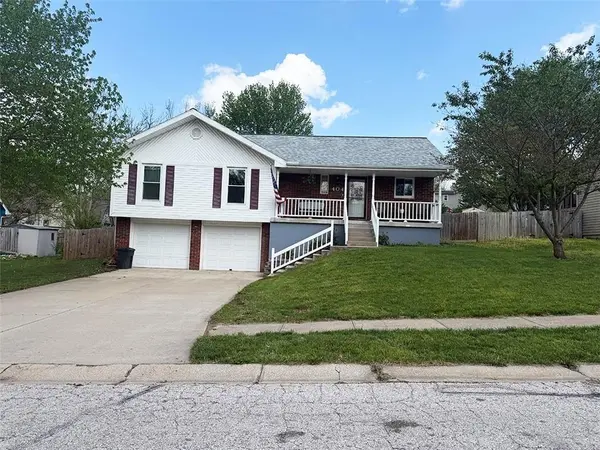
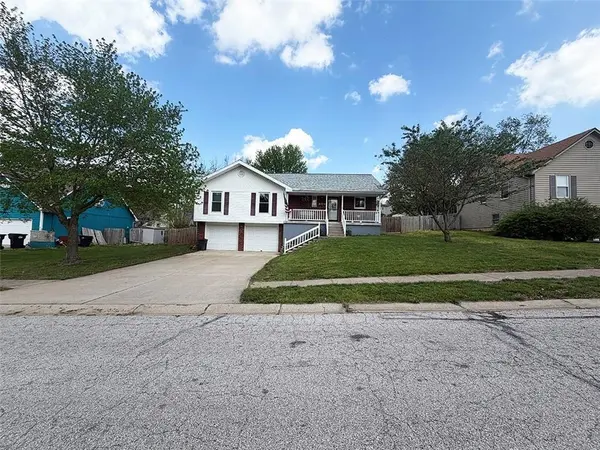
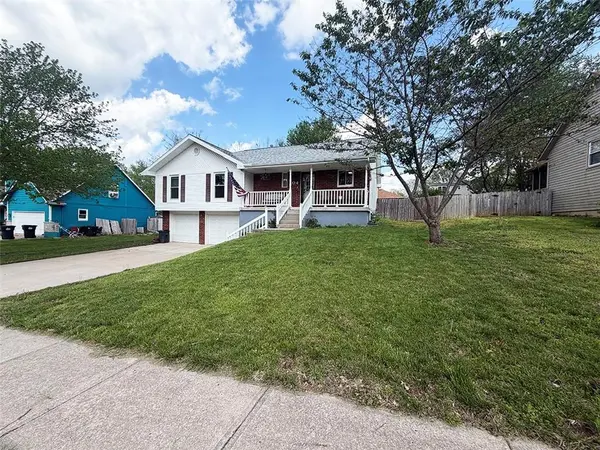
Going Going GONE!!!! Great location close to Lake Tapawingo and I-70. Open Floor plan with soaring vault in living room with ceiling fan, fireplace and 2 big windows letting in a lot of light. Open Kitchen & dining/breakfast room with slider out to deck and fenced yard. Huge 15x14 primary suite bedroom and private bath with shower. Finished lower level has another possible bedroom/den/office and family room with huge bath and jacuzzi tub.. not your normal tub, wait till you see the jets and ozone add on plus added hot water heater to accommodate. Storm shelter and enough firewood to last you several winters! Oversized 2 car garage and maintenance Free exterior. Just minutes from Hidden Valley Sports Complex with lots of soft ball, soccer and football plus open fields. NEWLY RENOVATED neighborhood city park across the street. Close to Burrus Old Mill Park. Quick access to Valley View and Blue Parkway as well as 40 Hwy
Location
State MO
County Jackson
Rooms
Other Rooms Den/Study, Entry, Family Room
Basement Basement BR, Daylight, Finished, Full, Sump Pump
Interior
Interior Features Ceiling Fan(s), Pantry, Smart Thermostat, Stained Cabinets, Vaulted Ceiling(s)
Heating Forced Air
Cooling Attic Fan, Electric
Flooring Carpet, Luxury Vinyl, Tile, Wood
Fireplaces Number 1
Fireplaces Type Gas Starter, Living Room, Wood Burning
Equipment Fireplace Screen
Fireplace Y
Appliance Dishwasher, Disposal, Electric Range, Water Softener
Laundry Bedroom Level, Main Level
Exterior
Exterior Feature Sat Dish Allowed
Parking Features true
Garage Spaces 2.0
Fence Privacy, Wood
Roof Type Composition
Building
Lot Description City Limits, City Lot
Entry Level Raised Ranch
Sewer Public Sewer
Water Public
Structure Type Brick/Mortar,Vinyl Siding
Schools
Elementary Schools John Nowlin
Middle Schools Hall-Mccarter
High Schools Blue Springs
School District Blue Springs
Others
Ownership Private
Acceptable Financing Cash, Conventional, FHA, VA Loan
Listing Terms Cash, Conventional, FHA, VA Loan
Read Less Info
Want to know what your home might be worth? Contact us for a FREE valuation!

Our team is ready to help you sell your home for the highest possible price ASAP

