
For more information regarding the value of a property, please contact us for a free consultation.
Key Details
Sold Price $319,900
Property Type Multi-Family
Sub Type Townhouse
Listing Status Sold
Purchase Type For Sale
Square Footage 2,201 sqft
Price per Sqft $145
MLS Listing ID 2629951
Sold Date 09/17/26
Style Contemporary,Traditional
Bedrooms 4
Full Baths 3
Year Built 1994
Annual Tax Amount $4,359
Lot Size 4,617 Sqft
Acres 0.105991736
Property Sub-Type Townhouse
Source hmls
Property Description
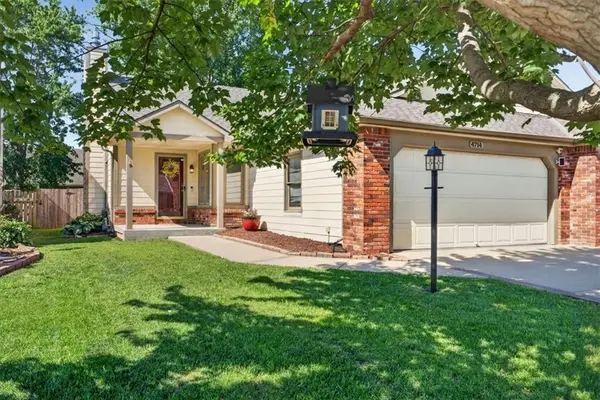
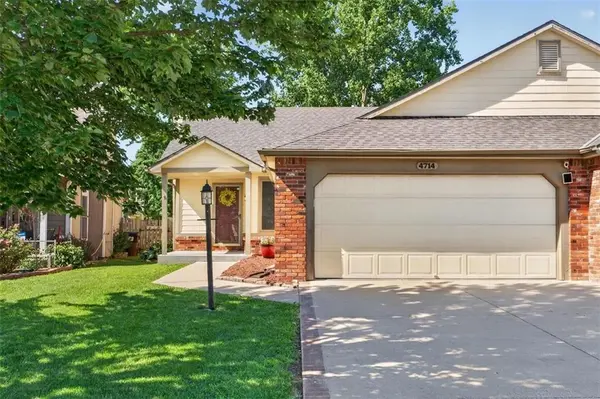
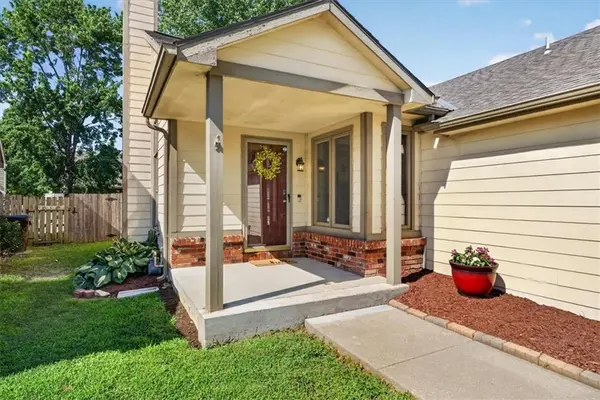
Back on the market at no fault of the sellers. Same great home, even better price, motivated sellers! Welcome home to this move-in ready ranch townhouse in Lawrence with no HOA fees! This well-maintained home offers the convenience of main-level living with the added bonus of a fully finished basement, providing plenty of space, comfort, and flexibility. The main living areas feature beautiful new luxury vinyl plank flooring, adding a fresh and updated feel to the home. The spacious layout includes generously sized bedrooms and plenty of storage throughout. One of the standout features is the fully finished basement, complete with a large recreation room perfect for entertaining and relaxing. The basement also offers an additional large space that could be used as a home office, workout area, hobby room, or flex space, along with a large utility closet and additional storage space. Enjoy the added bonus of a sunroom on the back of the home, creating a great space to enjoy your morning coffee, unwind, or take in the backyard views year-round. Conveniently located in Lawrence near shopping, dining, parks, and everyday amenities, this townhouse offers low-maintenance living with the space and features buyers are looking for. This home is ready for its next owner!
Location
State KS
County Douglas
Rooms
Other Rooms Den/Study, Family Room, Great Room, Main Floor Primary Bedroom, Media Room, Office, Recreation Room, Sitting Room, Sun Room
Basement Basement BR, Egress Window(s), Finished, Full, Sump Pump
Interior
Interior Features Ceiling Fan(s), Pantry, Vaulted Ceiling(s), Walk-In Closet(s)
Heating Forced Air
Cooling Electric
Flooring Carpet, Luxury Vinyl, Tile
Fireplaces Number 1
Fireplaces Type Family Room, Gas Starter
Fireplace Y
Appliance Dishwasher, Disposal, Dryer, Microwave, Refrigerator, Electric Range, Washer
Laundry Bedroom Level, Main Level
Exterior
Parking Features true
Garage Spaces 2.0
Fence Wood
Roof Type Composition
Building
Lot Description City Limits, City Lot
Entry Level Ranch
Sewer Public Sewer
Water Public
Structure Type Brick Veneer,Stucco
Schools
School District Lawrence
Others
Ownership Private
Acceptable Financing Cash, Conventional, FHA, VA Loan
Listing Terms Cash, Conventional, FHA, VA Loan
Read Less Info
Want to know what your home might be worth? Contact us for a FREE valuation!

Our team is ready to help you sell your home for the highest possible price ASAP

Nearby Locations
