

For more information regarding the value of a property, please contact us for a free consultation.
Key Details
Sold Price $729,000
Property Type Single Family Home
Sub Type Villa
Listing Status Sold
Purchase Type For Sale
Square Footage 2,679 sqft
Price per Sqft $272
Subdivision Cedar Creek - The Meadows
MLS Listing ID 2634031
Sold Date 09/22/26
Style Traditional
Bedrooms 4
Full Baths 3
HOA Fees $127/Semi-Annually
Year Built 2022
Annual Tax Amount $8,589
Lot Size 9,905 Sqft
Acres 0.22738752
Property Sub-Type Villa
Source hmls
Property Description
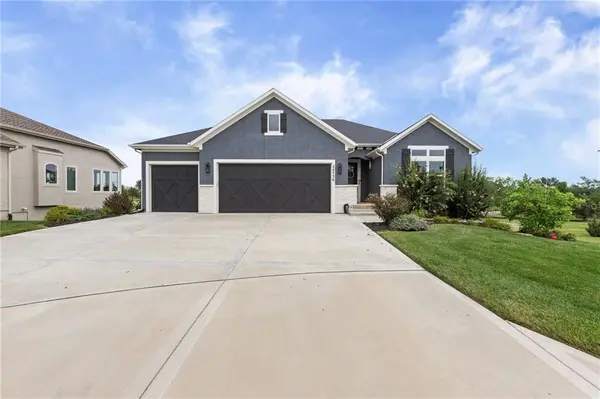
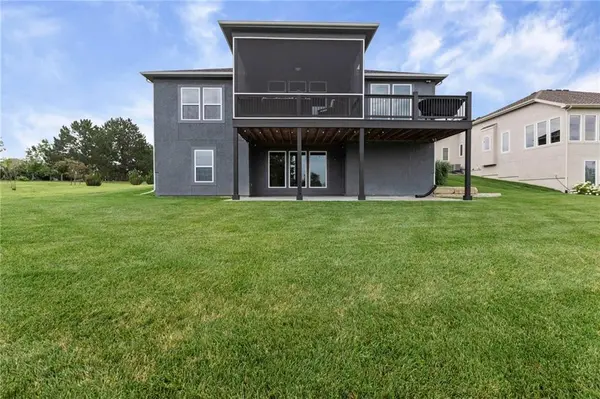
Welcome home to this beautifully maintained reverse 1.5-story in the desirable Meadows of Valley Ridge community. Built in 2022, this 4-bedroom, 3-bath home offers an open-concept design with quality finishes, abundant natural light, and a layout that blends everyday comfort with effortless entertaining. Situated on a spacious lot, the home features a sought-after walkout basement, providing endless possibilities for additional living, recreation, or guest space. The home was built in 2022 and is located within the Olathe School District.
This home is loaded with thoughtful upgrades, including a commercial-grade whole-house water softener and water purification system, providing exceptional water quality throughout the home. The outdoor living area is equally impressive, featuring a deck with a dedicated gas line routed through the deck, making it easy to connect a gas grill or outdoor kitchen without the hassle of propane tanks.
Enjoy the perfect combination of modern construction, functional design, premium mechanical upgrades, and a fantastic location with convenient access to parks, schools, shopping, dining, and major highways.
Location
State KS
County Johnson
Rooms
Other Rooms Recreation Room
Basement Finished, Walk-Out Access
Interior
Interior Features Ceiling Fan(s), Kitchen Island, Painted Cabinets, Pantry, Vaulted Ceiling(s), Walk-In Closet(s)
Heating Forced Air
Cooling Electric
Flooring Carpet, Wood
Fireplaces Number 1
Fireplaces Type Gas, Great Room
Fireplace Y
Appliance Cooktop, Dishwasher, Disposal, Exhaust Fan, Microwave, Refrigerator, Built-In Oven, Water Purifier, Water Softener
Laundry Laundry Room, Main Level
Exterior
Parking Features true
Garage Spaces 3.0
Amenities Available Clubhouse, Exercise Room, Party Room, Pool, Tennis Court(s), Trail(s)
Roof Type Composition
Building
Lot Description Cul-De-Sac, Sprinkler-In Ground
Entry Level Reverse 1.5 Story
Sewer Public Sewer
Water Public
Structure Type Stucco
Schools
Elementary Schools Cedar Creek
Middle Schools Mission Trail
High Schools Olathe West
School District Olathe
Others
HOA Fee Include Lawn Service,Snow Removal
Ownership Private
Read Less Info
Want to know what your home might be worth? Contact us for a FREE valuation!

Our team is ready to help you sell your home for the highest possible price ASAP

Nearby Locations
