
For more information regarding the value of a property, please contact us for a free consultation.
Key Details
Sold Price $1,695,000
Property Type Single Family Home
Sub Type Single Family Residence
Listing Status Sold
Purchase Type For Sale
Square Footage 4,710 sqft
Price per Sqft $359
Subdivision Sagamore Hills
MLS Listing ID 2630000
Sold Date 09/25/26
Style Colonial
Bedrooms 5
Full Baths 4
Half Baths 2
HOA Fees $20/ann
Year Built 1975
Annual Tax Amount $15,383
Lot Size 0.429 Acres
Acres 0.42908633
Property Sub-Type Single Family Residence
Source hmls
Property Description
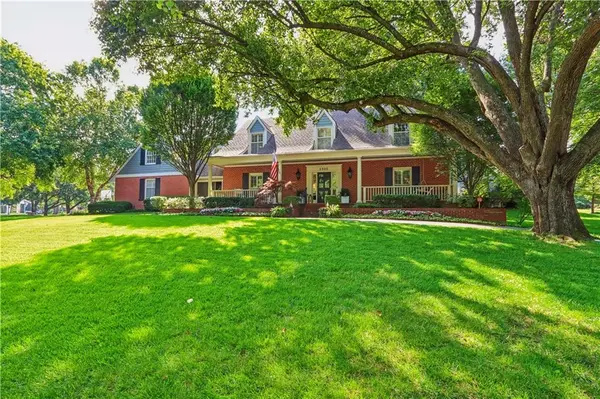
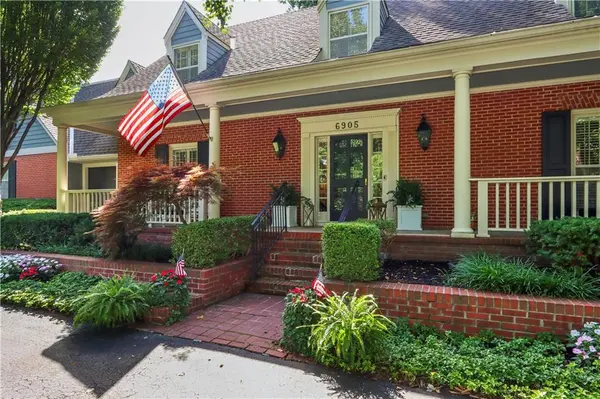
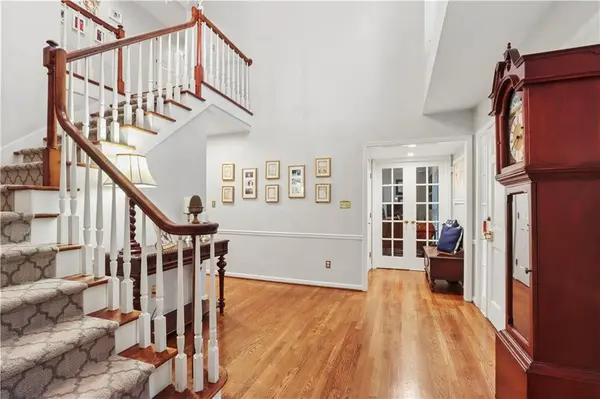
Don't miss this stunning two-story Colonial in the highly desirable Sagamore Hills, perfectly situated on a beautiful corner lot. Designed for both everyday living and entertaining, the main level features a spacious kitchen with a large center island, eat-in dining area, and an adjacent mudroom off the garage. The inviting sunroom off the kitchen opens to the patio and backyard, while the impressive family room showcases soaring vaulted ceilings, hardwood floors, a cozy fireplace, and a built-in bar. A formal living room, private office, formal dining room, and two half baths complete the thoughtfully designed first floor.
Upstairs, the expansive primary suite is a true retreat, offering a generous walk-in closet, spacious en-suite bath, and plenty of room for a home office, workout space, sitting area, or whatever best fits your lifestyle. Three additional bedrooms and two full bathrooms provide ample space for family and guests.
The finished lower level offers even more living space with a large recreation area, a fifth bedroom, a full bath, a spacious laundry room, and a convenient walk-up to the garage. The oversized two-car garage provides plenty of extra space for outdoor gear, bikes, sporting equipment, and additional storage.
This exceptional home combines generous living spaces, timeless style, and an unbeatable location in one of the area's most sought-after neighborhoods. Don't miss your opportunity to make it yours!
Location
State KS
County Johnson
Rooms
Other Rooms Den/Study, Family Room, Formal Living Room, Mud Room, Sun Room
Basement Egress Window(s), Finished, Full, Sump Pump, Walk-Up Access
Interior
Interior Features Kitchen Island, Vaulted Ceiling(s), Walk-In Closet(s)
Heating Forced Air
Cooling Electric
Flooring Carpet, Wood
Fireplaces Number 2
Fireplaces Type Family Room, Primary Bedroom
Fireplace Y
Appliance Dishwasher, Disposal
Laundry In Basement
Exterior
Parking Features true
Garage Spaces 2.0
Fence Wood
Roof Type Composition
Building
Lot Description Corner Lot, Sprinkler-In Ground, Many Trees
Entry Level 2 Stories
Sewer Public Sewer
Water Public
Structure Type Brick/Mortar
Schools
Elementary Schools Belinder
Middle Schools Indian Hills
High Schools Sm East
School District Shawnee Mission
Others
HOA Fee Include Trash
Ownership Private
Acceptable Financing Cash, Conventional
Listing Terms Cash, Conventional
Read Less Info
Want to know what your home might be worth? Contact us for a FREE valuation!

Our team is ready to help you sell your home for the highest possible price ASAP

Nearby Locations
