
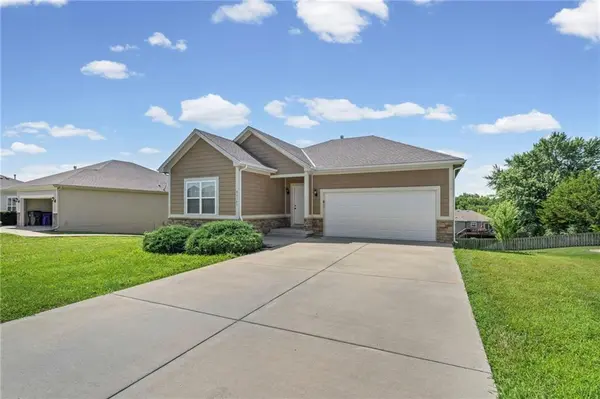
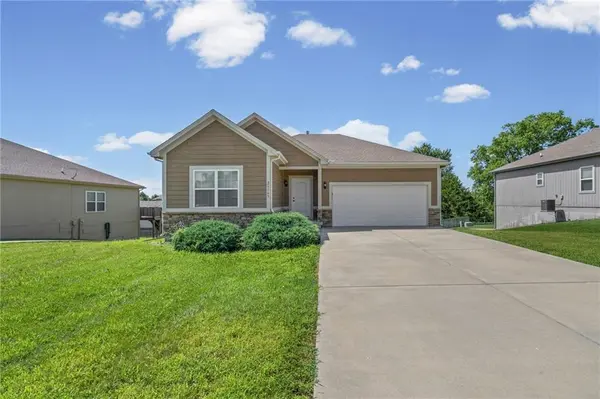

For more information regarding the value of a property, please contact us for a free consultation.
Key Details
Sold Price $400,000
Property Type Single Family Home
Sub Type Single Family Residence
Listing Status Sold
Purchase Type For Sale
Square Footage 1,716 sqft
Price per Sqft $233
Subdivision Whitetail
MLS Listing ID 2630538
Sold Date 09/23/26
Bedrooms 3
Full Baths 2
HOA Fees $16/ann
Year Built 2017
Annual Tax Amount $5,254
Lot Size 10,625 Sqft
Acres 0.24391644
Property Sub-Type Single Family Residence
Source hmls
Property Description
Welcome home to this beautifully designed 3-bedroom, 2-bath ranch in the highly desirable Whitetail subdivision of Olathe! Offering 1,716 square feet of thoughtfully designed living space, this home features an open-concept floor plan that seamlessly connects the living, dining, and kitchen area, perfect for both everyday living and entertaining.
The fully equipped kitchen offers ample cabinet and countertop space, along with a generously sized pantry to keep everything organized. Retreat to the spacious primary suite featuring a large walk-in closet and an oversized en-suite bathroom designed for comfort and convenience.
Step outside onto the upper-level deck just off the main living area, an ideal spot to enjoy your morning coffee or unwind in the evening. The oversized unfinished walk-out basement provides endless possibilities for future expansion, storage, a home gym, or additional living space. A 2-car garage completes this exceptional home.
Don't miss your opportunity to own this move-in ready home with room to grow in one of Olathe's most sought-after neighborhoods!
Location
State KS
County Johnson
Rooms
Basement Egress Window(s), Full, Inside Entrance, Unfinished, Walk-Out Access
Interior
Interior Features Ceiling Fan(s), Kitchen Island, Walk-In Closet(s)
Heating Natural Gas
Cooling Electric
Flooring Luxury Vinyl
Fireplace N
Appliance Dishwasher, Microwave, Refrigerator, Electric Range
Exterior
Parking Features true
Garage Spaces 2.0
Roof Type Composition
Building
Entry Level Ranch,Reverse 1.5 Story
Sewer Public Sewer
Water Public
Structure Type Board & Batten Siding,Frame,Stone Veneer
Schools
School District Olathe
Others
Ownership Investor
Acceptable Financing Cash, Conventional, FHA, VA Loan
Listing Terms Cash, Conventional, FHA, VA Loan
Read Less Info
Want to know what your home might be worth? Contact us for a FREE valuation!

Our team is ready to help you sell your home for the highest possible price ASAP

Nearby Locations
